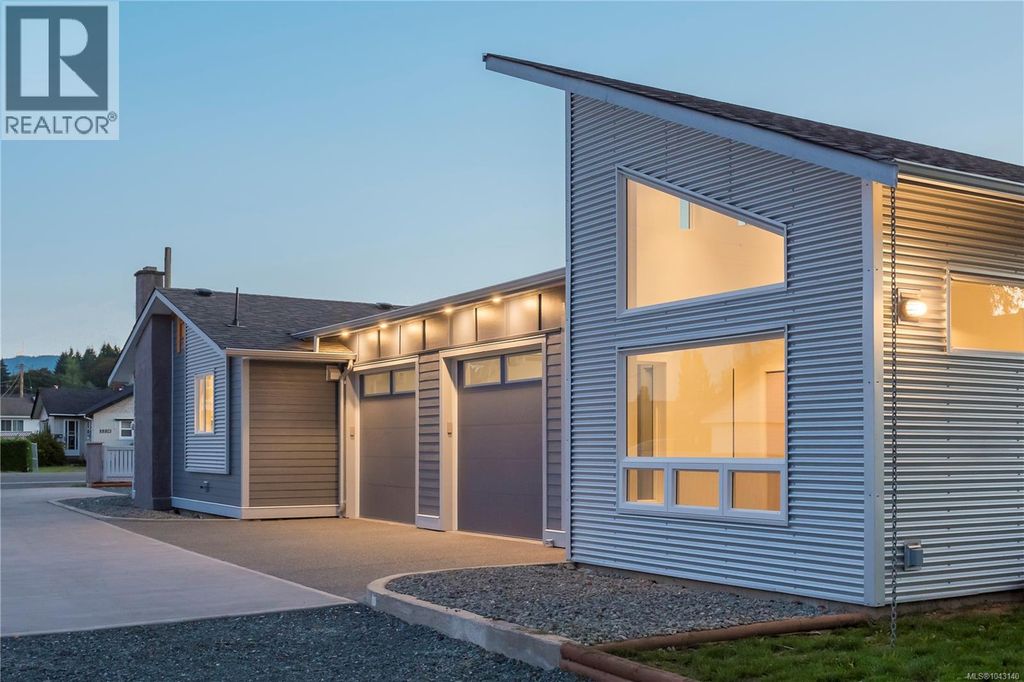
- Price
- $619,000
- Beds
- 3
- Baths
- 2
- Interior
- 1,124 sq ft
- Lot
- 379,494,720 sq ft
- Per sq ft
- $551
- Built
- 2015
Listing courtesy of eXp Realty (NA)·Listed by Kristie Haz·MLS® 1043140·Last updated Sep 29, 2026
About this property
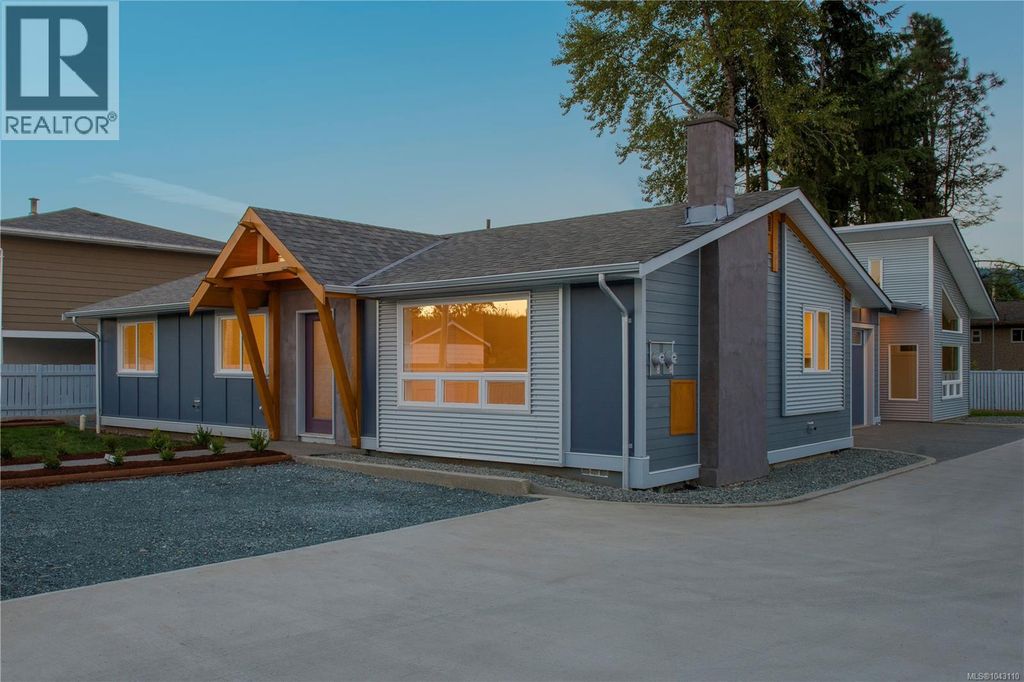
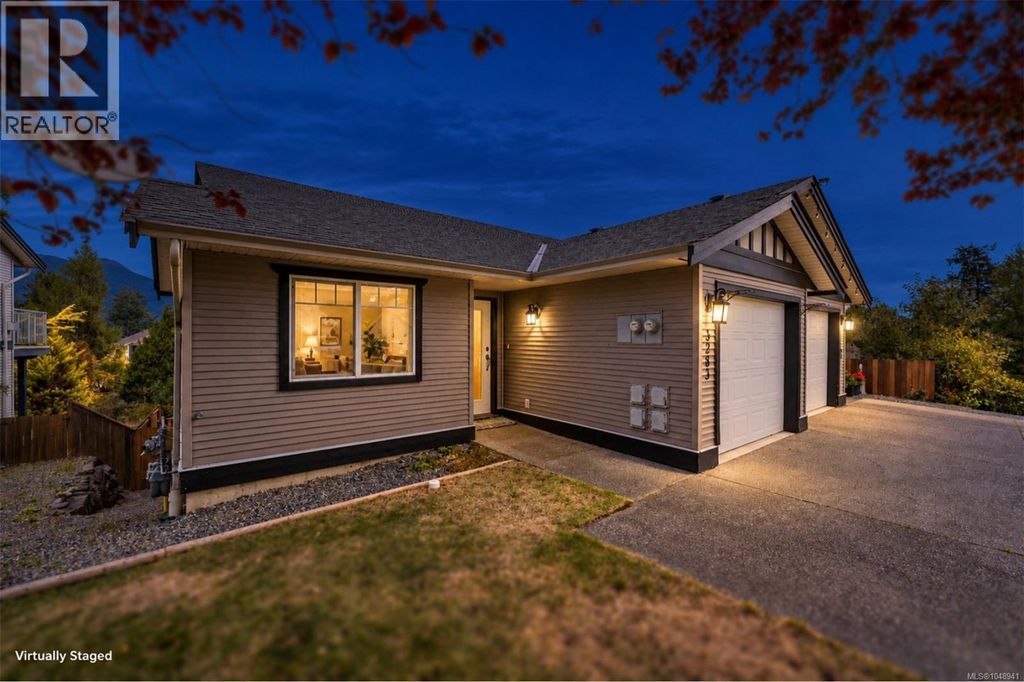
Thoughtfully designed for effortless single-level living, this contemporary duplex blends clean architectural design with quality craftsmanship in one of Duncan's desirable neighbourhoods.
Soaring vaulted ceilings, polished concrete floors and an abundance of natural light create a bright, inviting living space that feels both spacious and refined. The open-concept layout is designed for everyday living, with the kitchen flowing seamlessly into the dining and living areas, while the generous primary suite features a walk-in closet and private ensuite. Outside, enjoy a private west-facing fenced backyard, an attached single garage and additional parking, including space for an RV. Built for lasting comfort and low-maintenance living, the home features durable HardiePlank and metal exterior finishes, Low-E thermal windows and an energy-efficient heat pump. Property is currently tenant occupied. At the tenant's request, interior photographs are unavailable. Showings preferred on Sun/Mon. (id:26452)
Details
- Bedrooms
- 3
- Bathrooms
- 2
- Interior area
- 1,124 sq ft
- Price per sq ft
- $551
- Type
- Semi-detached
- Lot size
- 379,494,720 sq ft
- Year built
- 2015
- MLS® number
- 1043140
- Listing type
- Sale
- Listed
- Jul 14, 2026
- Days on market
- 111
- Last updated
- Sep 29, 2026
Interested in this home?
Brian McQuhae isn't the listing agent. Brian can book your showing and represent you as your agent.

Estimate payments
An estimate only. Rates and terms come from your lender.