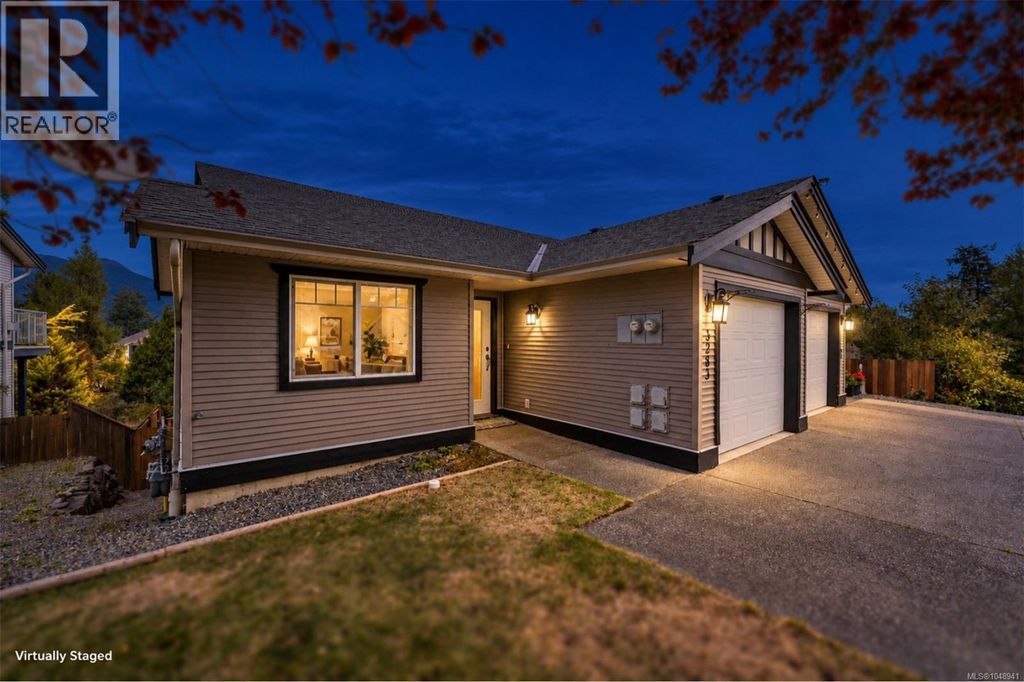
- Price
- $569,900
- Beds
- 3
- Baths
- 2
- Interior
- 1,458 sq ft
- Per sq ft
- $391
- Built
- 2006
Listing courtesy of Pemberton Holmes Ltd. (Cow Vall)·Listed by Richard Hajdu·MLS® 1048941·Last updated Oct 26, 2026
About this property
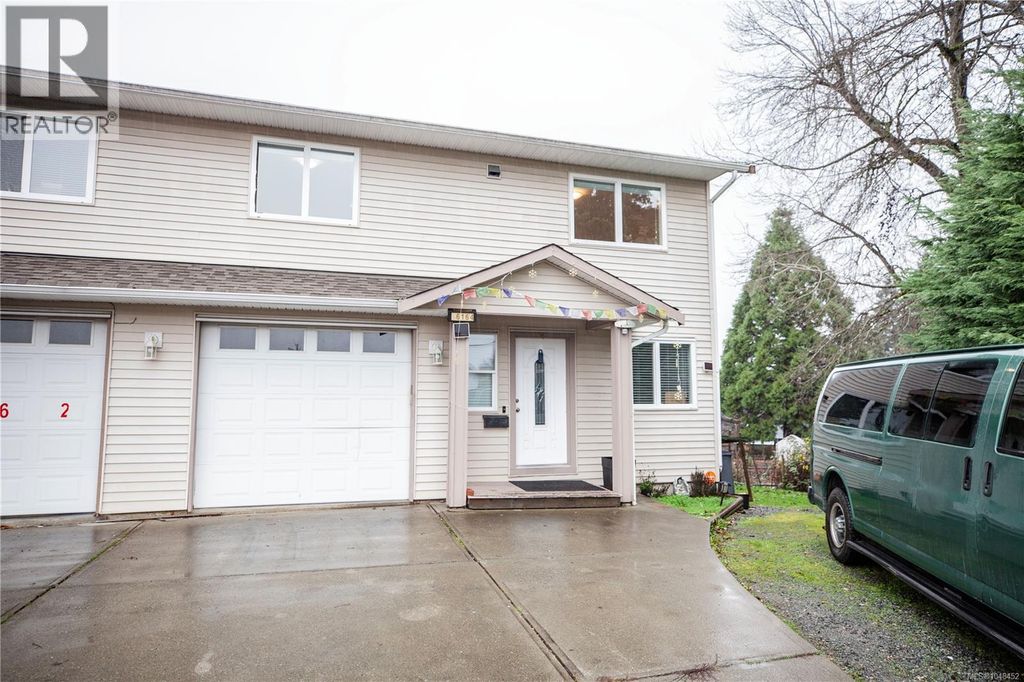
Welcome to this excellent level-entry, full-basement home.
The main floor features a comfortable living plan with a bedroom off the entry & an open-concept kitchen, dining, & living area. The natural gas fireplace will keep this area cozy & warm. The sundeck is accessed from the living area & offers great views over the yard, with a majestic Mount Prevost backdrop. The spacious primary bedroom completes the main level, & you'll be impressed by the home's like-new condition. Downstairs continues to impress with 9’ ceilings & the same comfortable plan. Here, you’ll find the 3rd bedroom, the family room, & a 4-piece bathroom. There’s more: the laundry room is separate from a huge storage area that could be finished into a media room. The slider off the family room provides access to the surprisingly large, fully fenced backyard with garden beds & the storage shed. Close to a new shopping plaza, schools, soccer fields & a wonderful walking trail network. Affordable & ready to move in. (id:26452)
Details
- Bedrooms
- 3
- Bathrooms
- 2
- Interior area
- 1,458 sq ft
- Price per sq ft
- $391
- Type
- Semi-detached
- Year built
- 2006
- MLS® number
- 1048941
- Listing type
- Sale
- Listed
- Sep 14, 2026
- Days on market
- 49
- Last updated
- Oct 26, 2026
Interested in this home?
Brian McQuhae isn't the listing agent. Brian can book your showing and represent you as your agent.

Estimate payments
An estimate only. Rates and terms come from your lender.