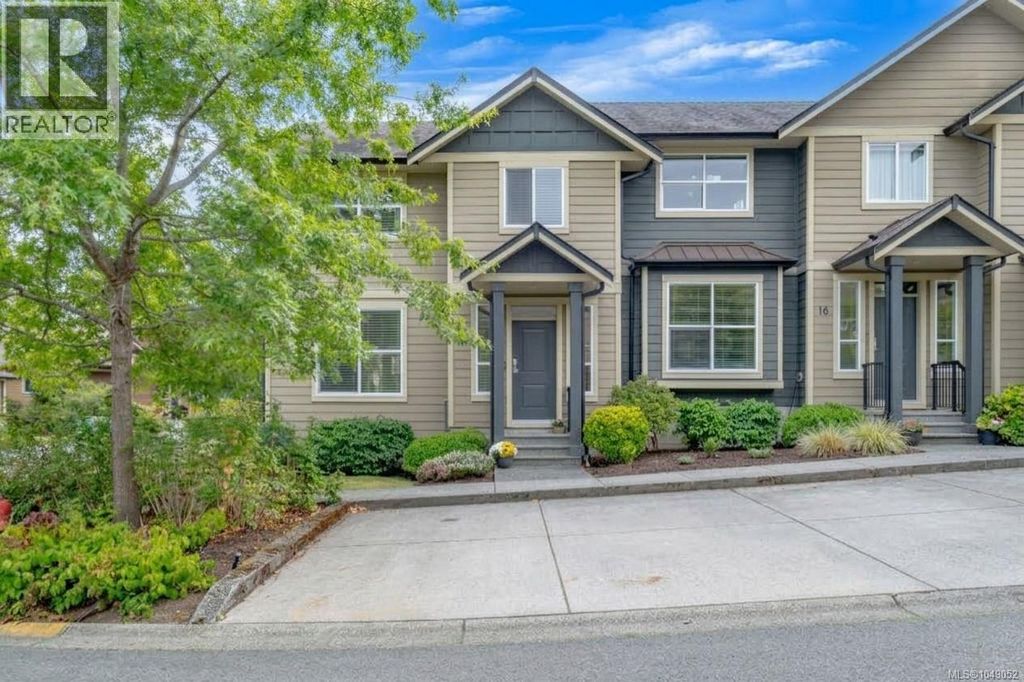
- Price
- $599,900
- Beds
- 3
- Baths
- 3
- Interior
- 1,404 sq ft
- Per sq ft
- $427
- Built
- 2012
Listing courtesy of Royal LePage Nanaimo Realty (NanIsHwyN)·Listed by Vanessa Caddell·MLS® 1049052·Last updated Oct 18, 2026
About this property
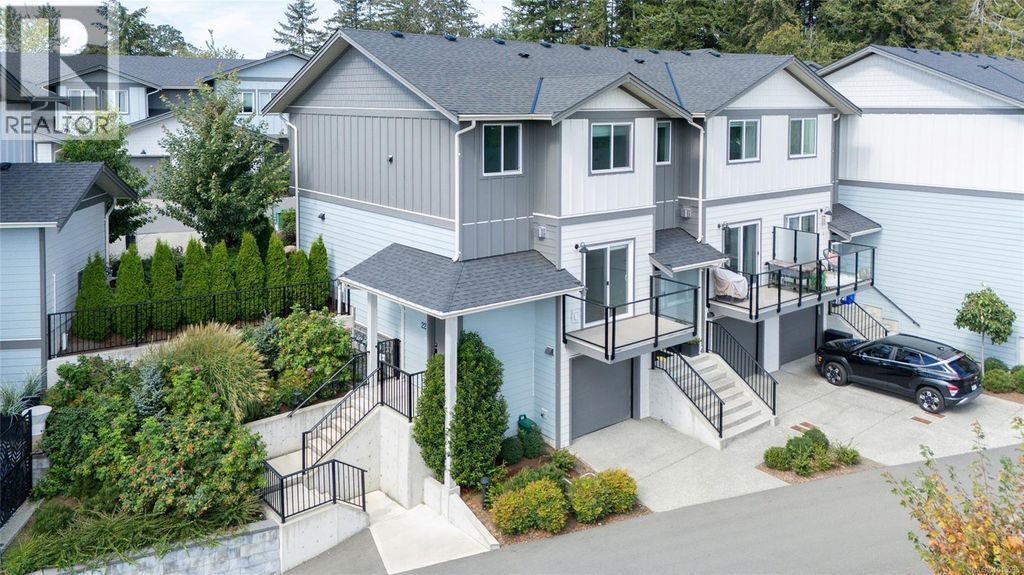
Bright & inviting end-unit townhome in Artisan Park!
This beautifully maintained home has privacy, abundant natural light & a functional open layout with 9' ceilings. The main floor offers a spacious living/dining area with electric fireplace, plus a beautiful kitchen with quartz countertops, tile backsplash, & upgraded stainless steel appliances. The dining area opens to a south-facing patio & fenced backyard, complete with an electric awning. 2pc bath completes main floor plus ample under-stair storage & expansive crawlspace for added room. Upstairs you will find 3 bedrooms, including a generous primary suite with walk-in closet, ensuite & heat pump with A/C. A second heat pump downstairs provides efficient heating & cooling. Also Laundry, 2 parking stalls & your own storage shed. Quiet neighbourhood, yet close to schools, shopping, medical services, recreation and trails. No age restrictions; some pets & rentals permitted. All data and measurements approx, please verify. (id:26452)
Details
- Bedrooms
- 3
- Bathrooms
- 3
- Interior area
- 1,404 sq ft
- Price per sq ft
- $427
- Type
- Townhouse
- Year built
- 2012
- MLS® number
- 1049052
- Listing type
- Sale
- Listed
- Sep 10, 2026
- Days on market
- 53
- Last updated
- Oct 18, 2026
Interested in this home?
Brian McQuhae isn't the listing agent. Brian can book your showing and represent you as your agent.

Estimate payments
An estimate only. Rates and terms come from your lender.