- Price
- $975,000
- Beds
- 4
- Baths
- 3
- Interior
- 2,183 sq ft
- Lot
- 105,066,720 sq ft
- Per sq ft
- $447
- Built
- 2008
Listing courtesy of The Agency·Listed by Ryan Gilmour·MLS® 1053331·Last updated Nov 1, 2026
About this property
OPEN HOUSE SUNDAY NOV 1st 12-130pm.
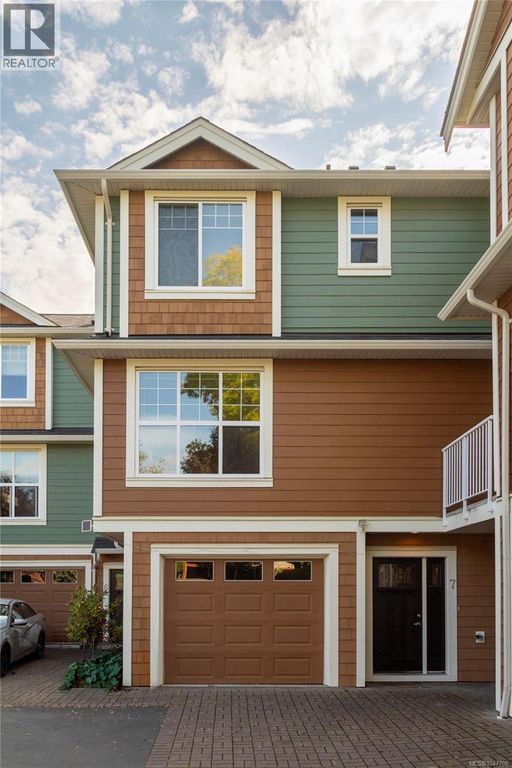
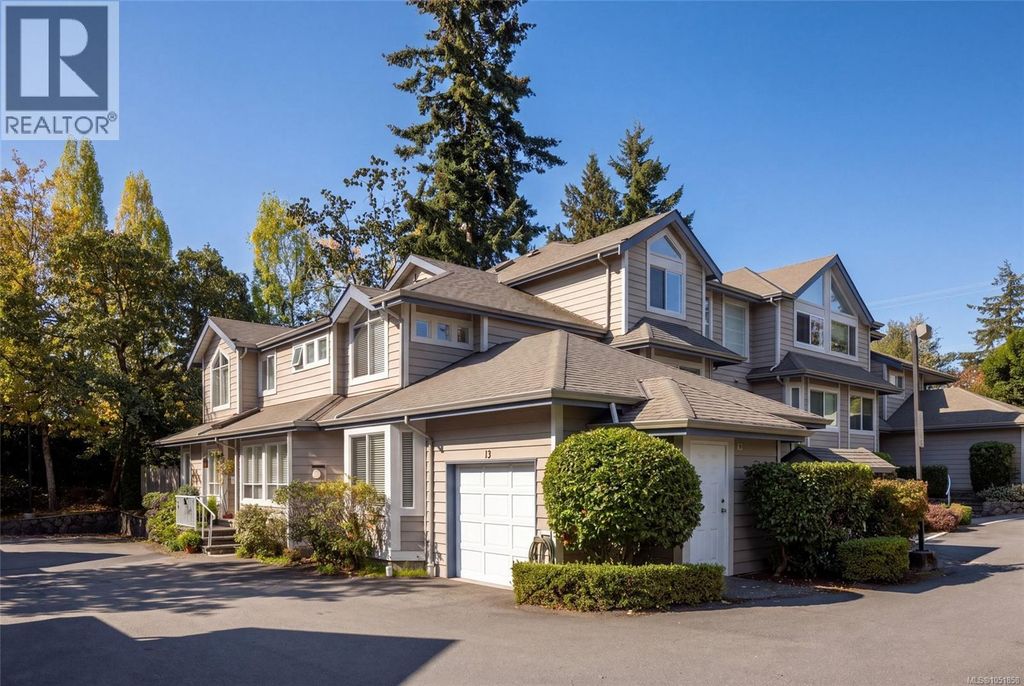
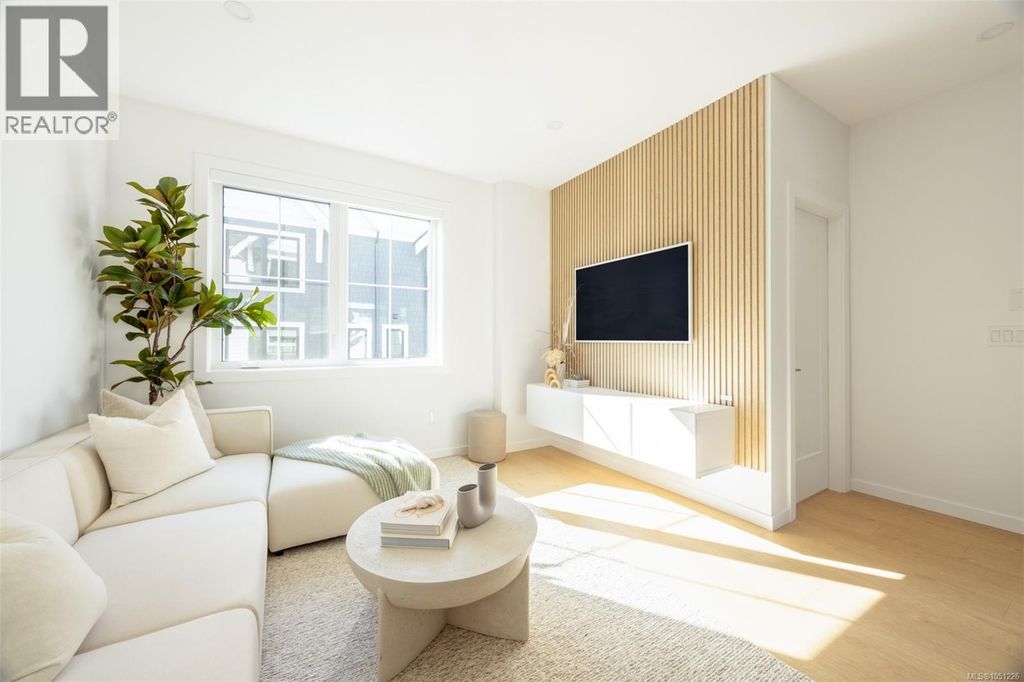
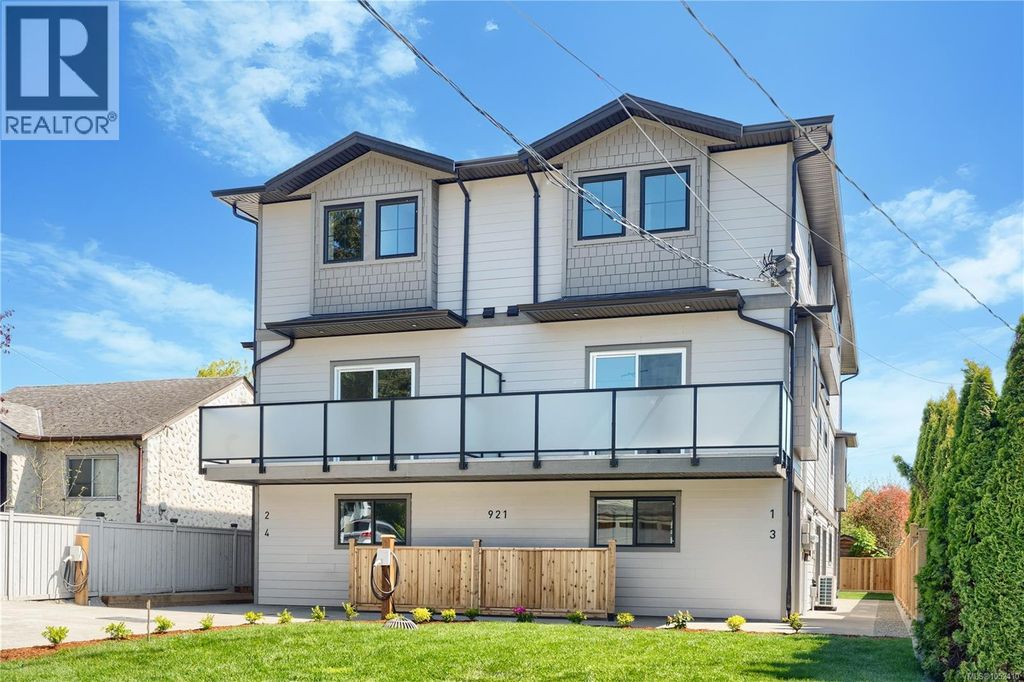
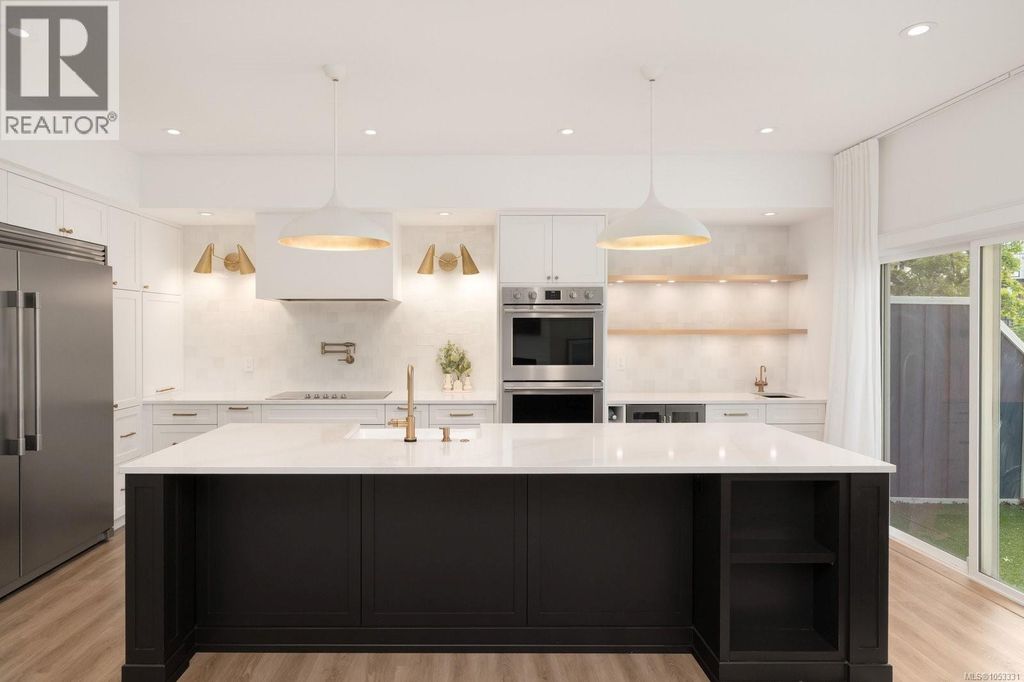
This strikingly updated 4 bed, 3 bath luxury townhome with plenty of parking offers upscale living without compromise. The chef-inspired kitchen makes every dinner party a must attend event, with quartz counters, farmhouse sink, double ovens, two dishwashers, induction cooktop, oversized fridge/freezer, wine fridge, Brizo touch faucet, and pot filler. The open-concept layout flows into the inviting living room with a sleek modern fireplace and the spacious dining nook with built-in bench seating. The powder room feels like a fancy restaurant, while the mudroom entry makes busy family life effortless. Upstairs, the primary suite is a private oasis with views, walk-in closet, and spa-like ensuite with heated floors and custom walk-in shower. The lower level features two bedrooms, media room, and versatile 4th bed/flex room. All of this, in one of the most convenient locations of Royal Oak surrounded by schools, parks and amenities and a short drive to downtown or the ferries and airport. (id:26452)
Details
- Bedrooms
- 4
- Bathrooms
- 3
- Interior area
- 2,183 sq ft
- Price per sq ft
- $447
- Type
- Townhouse
- Lot size
- 105,066,720 sq ft
- Year built
- 2008
- MLS® number
- 1053331
- Listing type
- Sale
- Listed
- Oct 29, 2026
- Days on market
- 4
- Last updated
- Nov 1, 2026
Interested in this home?
Brian McQuhae isn't the listing agent. Brian can book your showing and represent you as your agent.

Estimate payments
An estimate only. Rates and terms come from your lender.