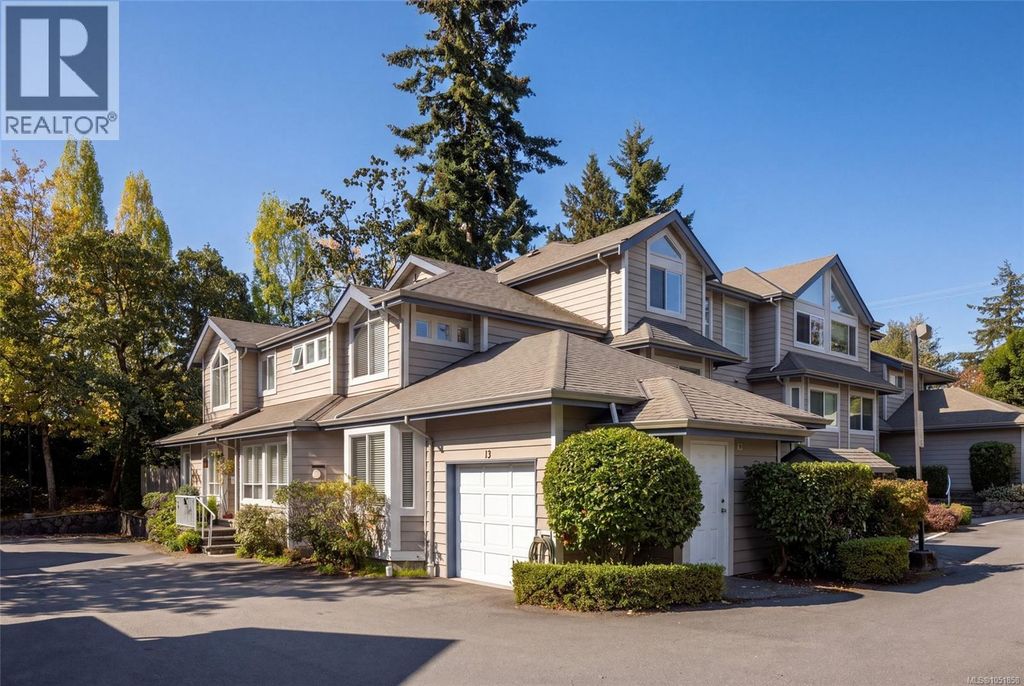
- Price
- $849,000
- Beds
- 4
- Baths
- 3
- Interior
- 1,961 sq ft
- Lot
- 101,407,680 sq ft
- Per sq ft
- $433
- Built
- 1994
Listing courtesy of RE/MAX Camosun·Listed by Grant Walker·MLS® 1051858·Last updated Oct 9, 2026
About this property
An exceptional opportunity in the heart of sought-after Royal Oak!
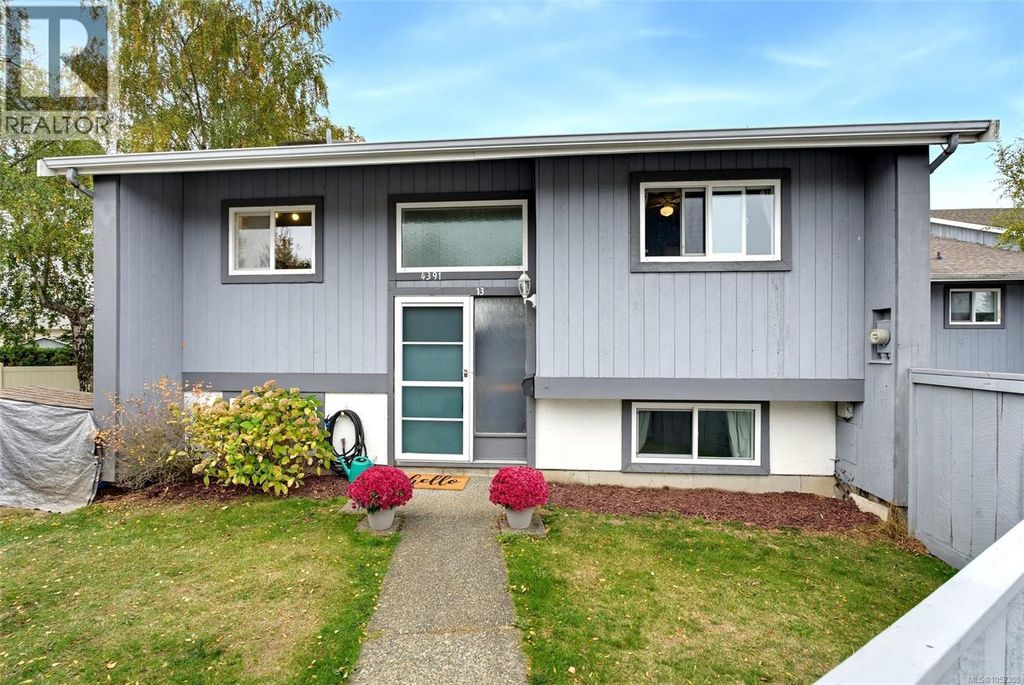
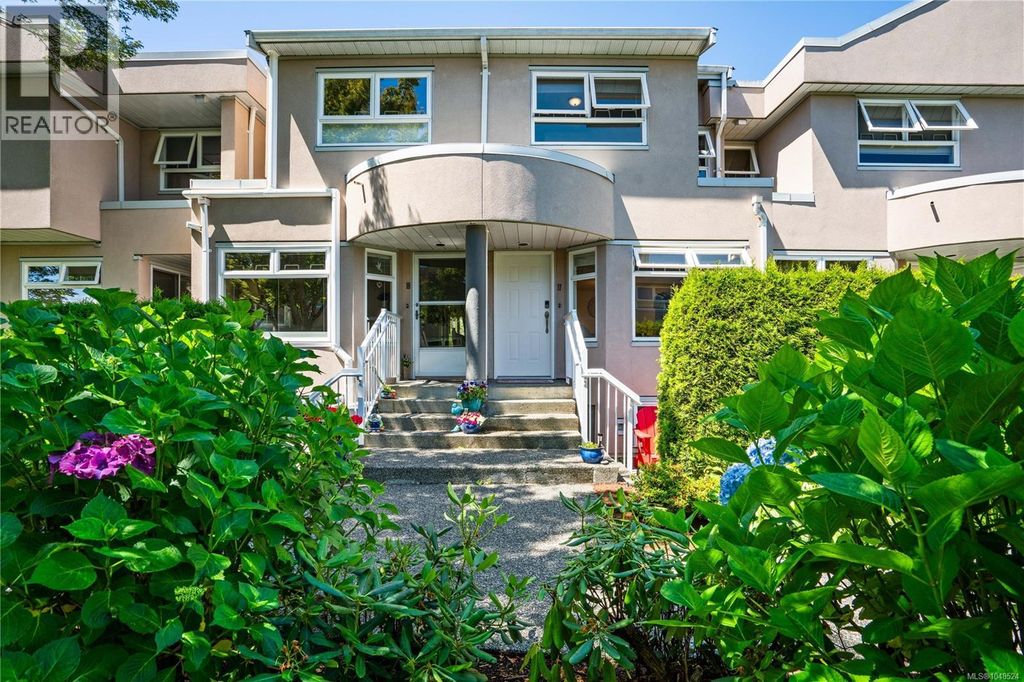
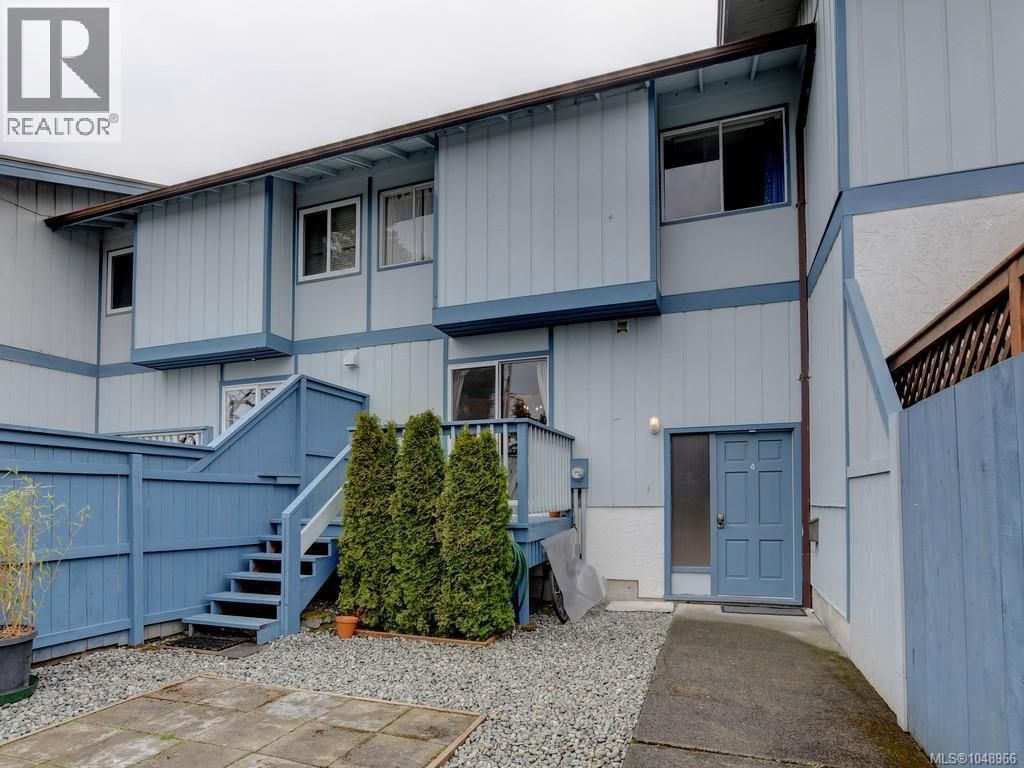
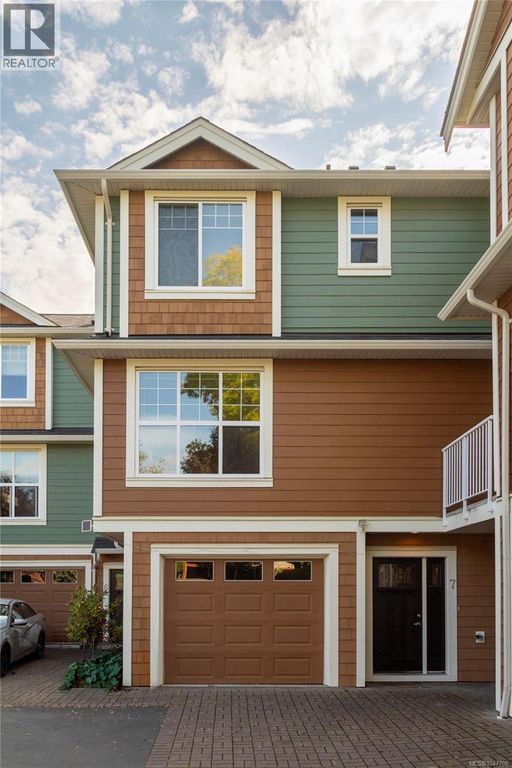
This beautifully maintained, bright and spacious corner townhome offers 4 bedrooms, 3 bathrooms, and a thoughtfully designed floor plan ideal for families or those seeking the convenience of main-level living. Rich pecan hardwood floors, expansive windows, and an abundance of natural light create a warm and inviting atmosphere throughout. The main level features a generous bedroom, full bathroom, elegant living room with gas fireplace, formal dining area opening onto a private patio and garden, and a welcoming family room adjoining the kitchen with a second fireplace. Upstairs, three additional bedrooms and two bathrooms provide plenty of space for family and guests. A single-car garage and second designated parking space add everyday convenience. Situated in a well-managed, pet and family-friendly complex, just steps from Broadmead Village, Royal Oak schools, Commonwealth Pool, parks, and transit. (id:26452)
Details
- Bedrooms
- 4
- Bathrooms
- 3
- Interior area
- 1,961 sq ft
- Price per sq ft
- $433
- Type
- Townhouse
- Lot size
- 101,407,680 sq ft
- Year built
- 1994
- MLS® number
- 1051858
- Listing type
- Sale
- Listed
- Oct 9, 2026
- Days on market
- 24
- Last updated
- Oct 9, 2026
Interested in this home?
Brian McQuhae isn't the listing agent. Brian can book your showing and represent you as your agent.

Estimate payments
An estimate only. Rates and terms come from your lender.