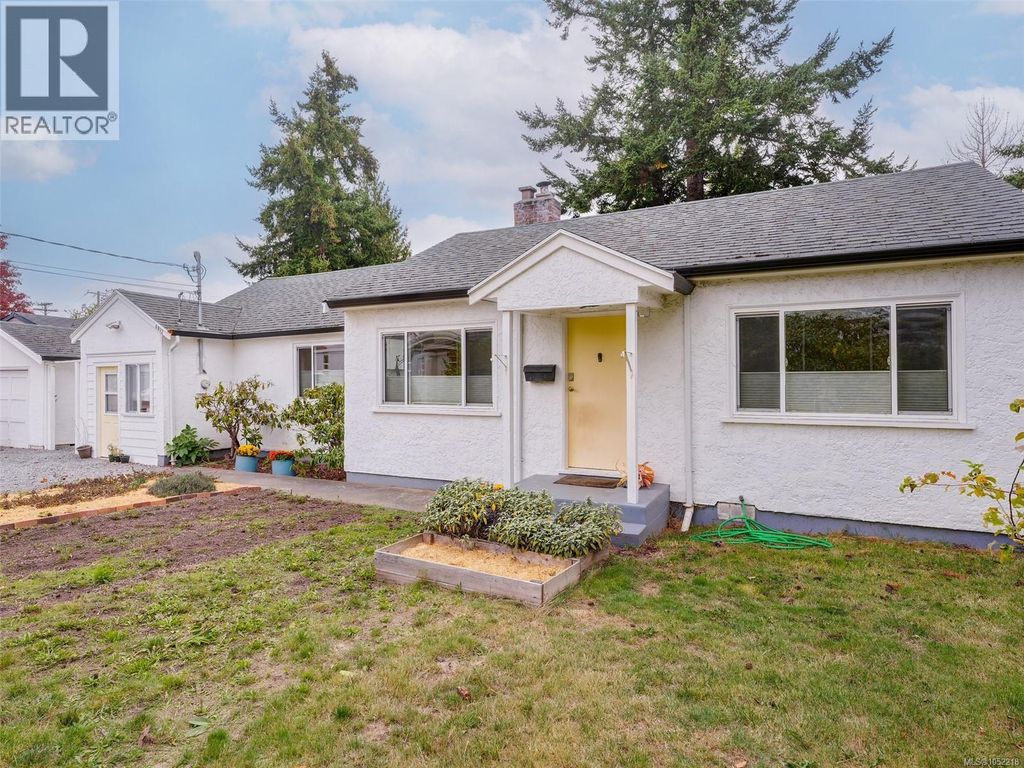
- Price
- $819,000
- Beds
- 3
- Baths
- 2
- Interior
- 1,328 sq ft
- Lot
- 281,136,240 sq ft
- Per sq ft
- $617
- Built
- 1948
Listing courtesy of Royal LePage Coast Capital - Chatterton·Listed by Mark McDougall·MLS® 1052218·Last updated Oct 15, 2026
About this property
MAGNIFICENT MARIGOLD HOME!
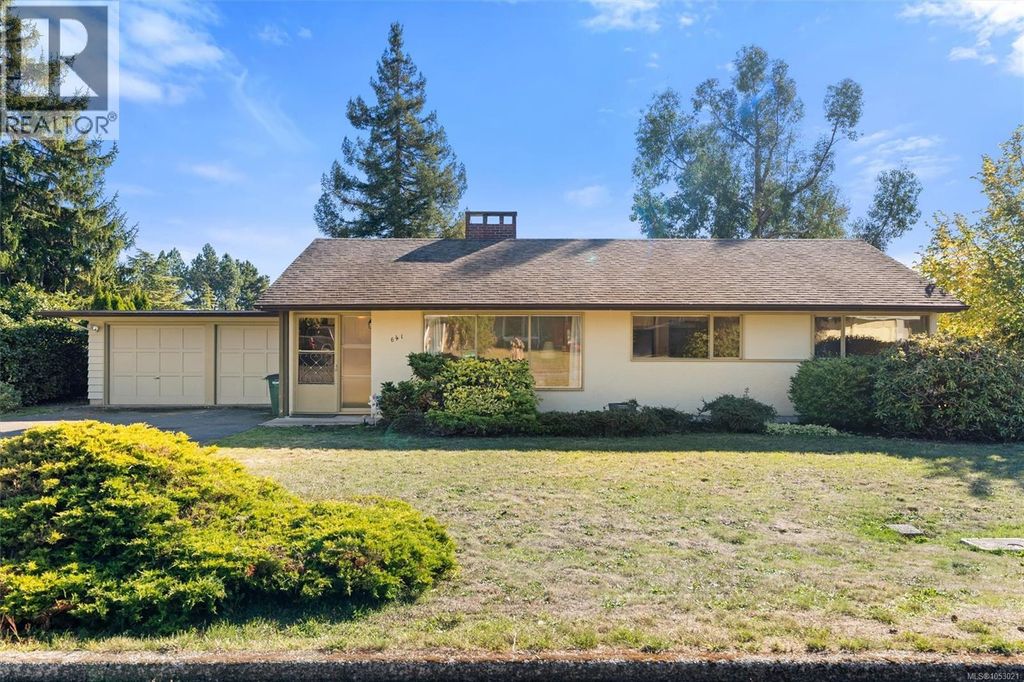
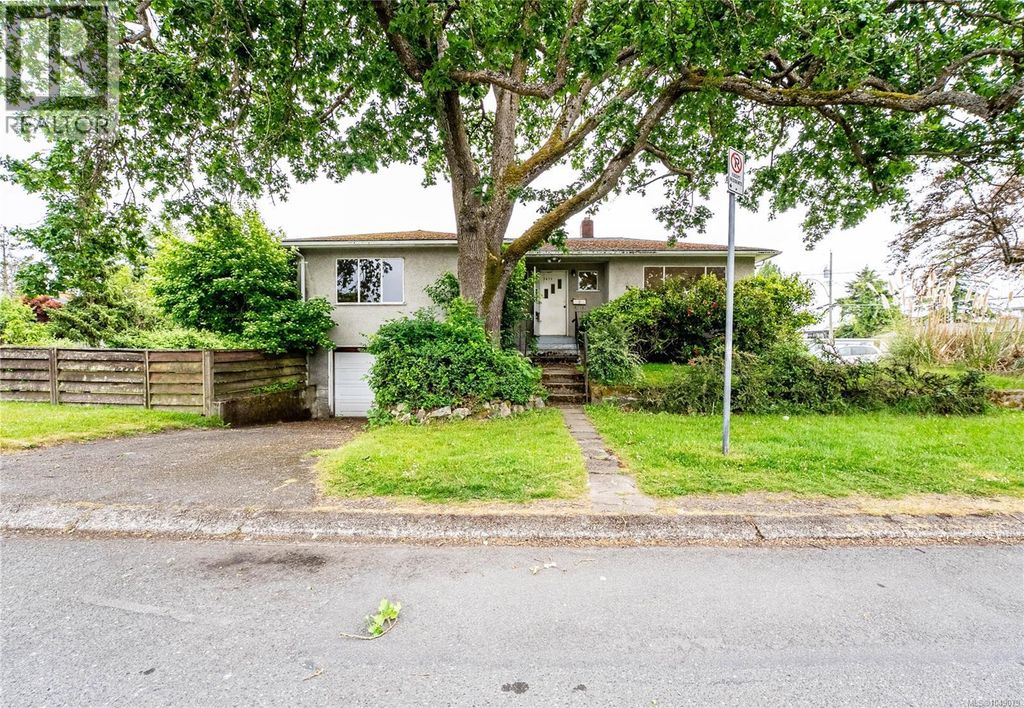
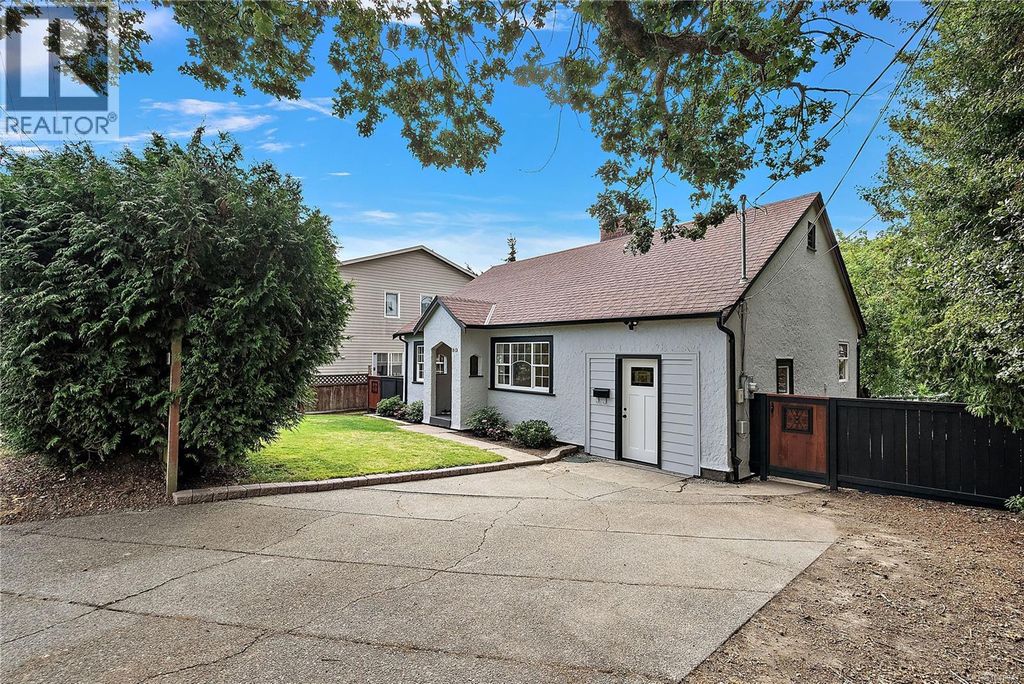
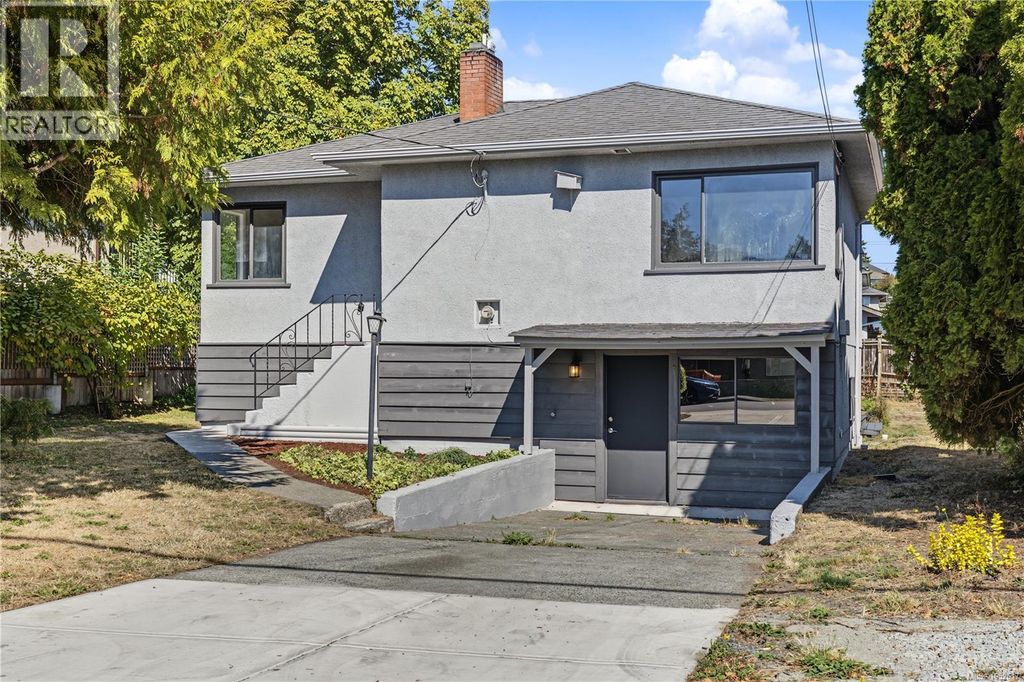
This charming, one-level, 3-bedroom, 2-bathroom home offers a fantastic condo/townhome alternative, complete with a suite for extended family. Showcasing the warmth and character of its 1948 origins, the home features warm wood floors and a central fireplace with an energy-efficient insert. Updates include vinyl windows, an updated kitchen, a fresh bathroom with radiant in-floor heating, plus an upgraded roof, gutters and downspouts. Bonus features include a 1-bedroom in-law suite, detached office/yoga studio/bedroom, LED lighting, 200-amp electrical service, attic storage and a large detached garage. Outside, enjoy a level 6,454 sq. ft. yard with plenty of room for kids, gardens, lawns, hobbies and toys. All of this in a convenient central location near schools, bus routes, playgrounds, parks, hiking and biking trails, and just 10–15 minutes from UVic, Uptown Centre, shopping, restaurants, coffee shops and beautiful downtown Victoria. (id:26452)
Details
- Bedrooms
- 3
- Bathrooms
- 2
- Interior area
- 1,328 sq ft
- Price per sq ft
- $617
- Type
- House
- Lot size
- 281,136,240 sq ft
- Year built
- 1948
- MLS® number
- 1052218
- Listing type
- Sale
- Listed
- Oct 15, 2026
- Days on market
- 18
- Last updated
- Oct 15, 2026
Interested in this home?
Brian McQuhae isn't the listing agent. Brian can book your showing and represent you as your agent.

Estimate payments
An estimate only. Rates and terms come from your lender.