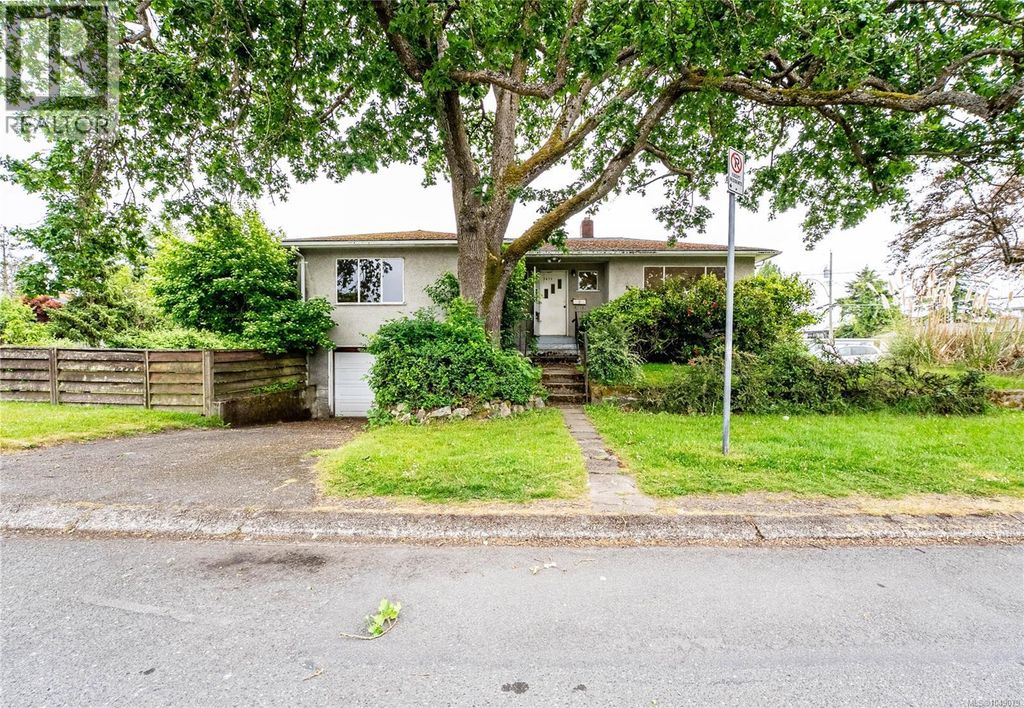
- Price
- $749,000
- Beds
- 3
- Baths
- 1
- Interior
- 1,169 sq ft
- Lot
- 239,580,000 sq ft
- Per sq ft
- $641
- Built
- 1953
Listing courtesy of eXp Realty·Listed by Thomas Kala·MLS® 1049079·Last updated Oct 26, 2026
About this property
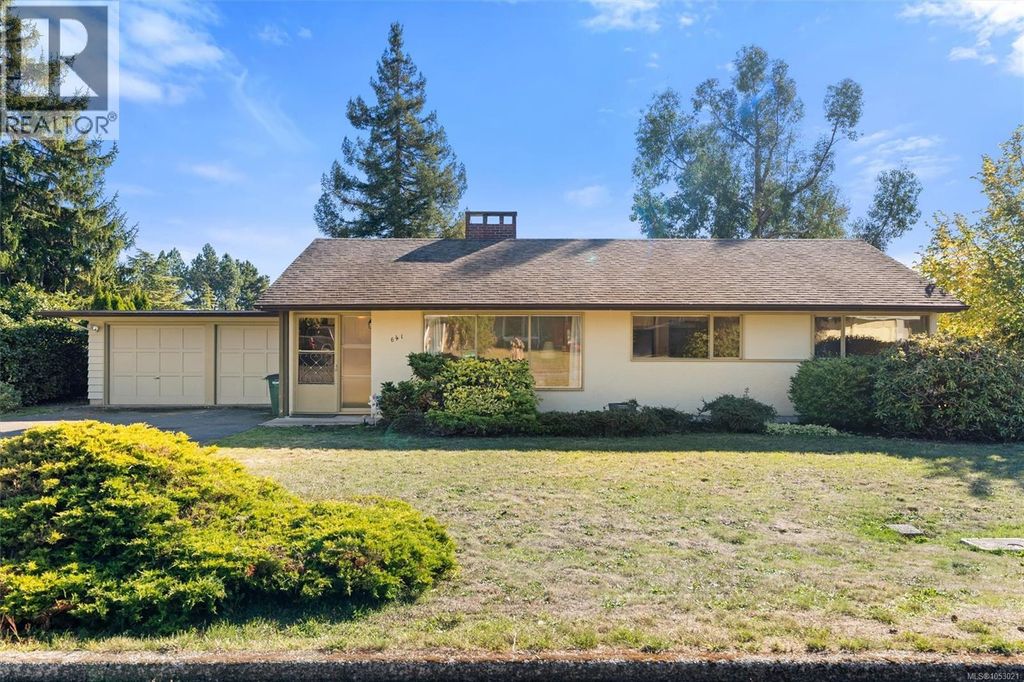
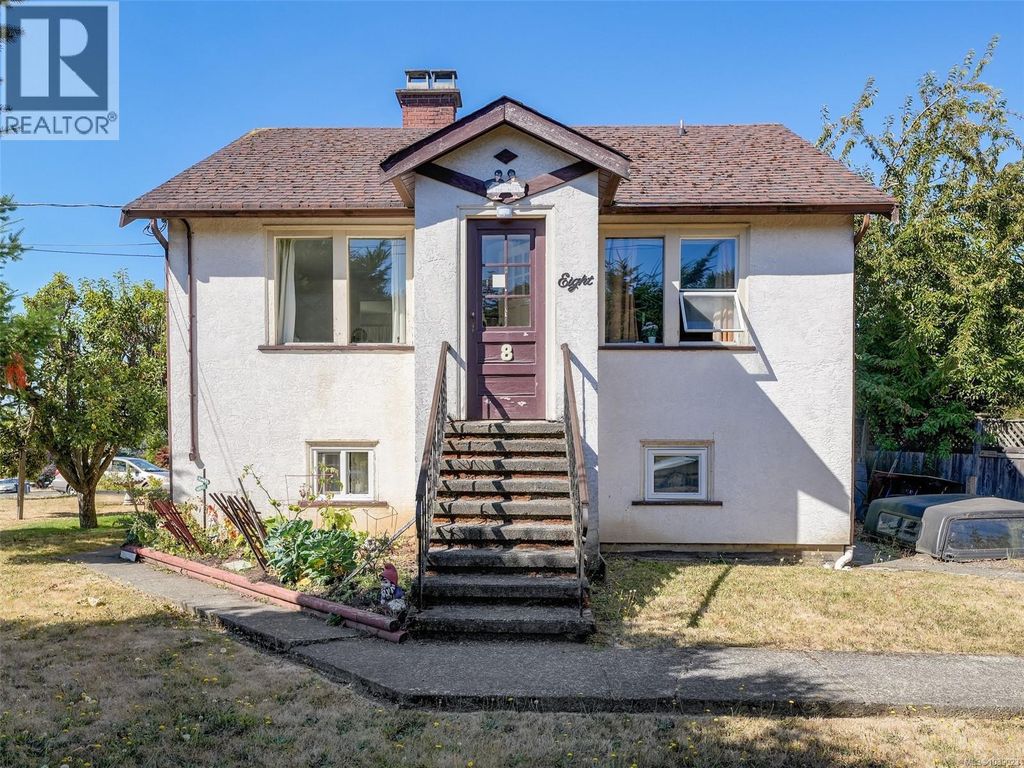
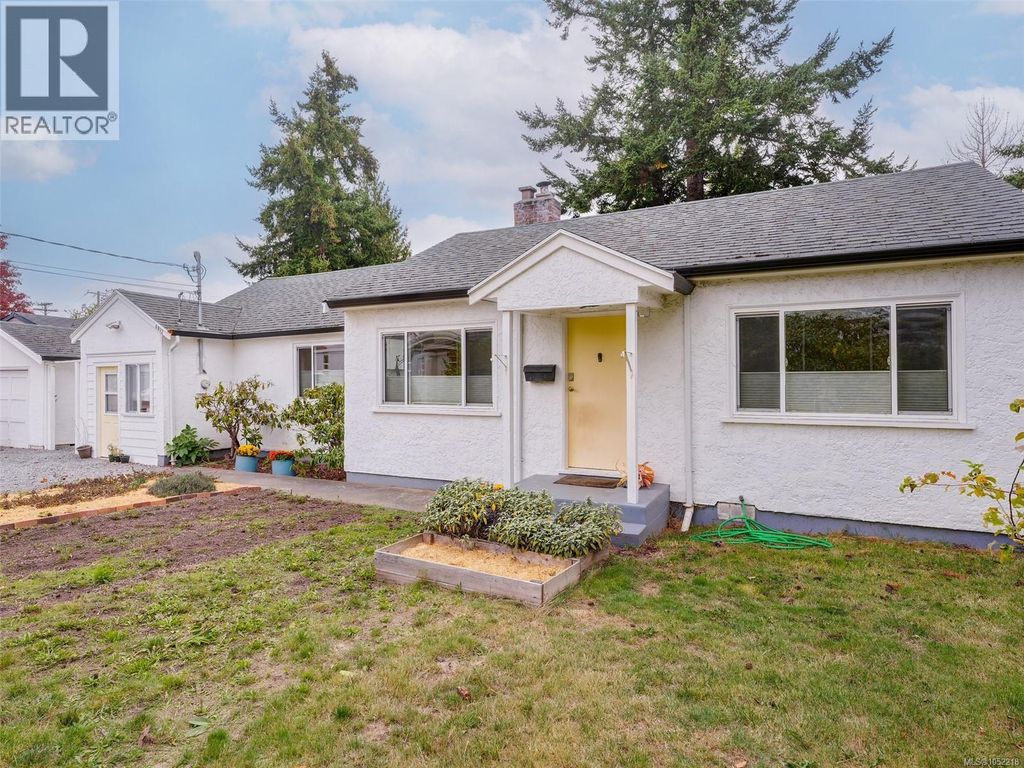
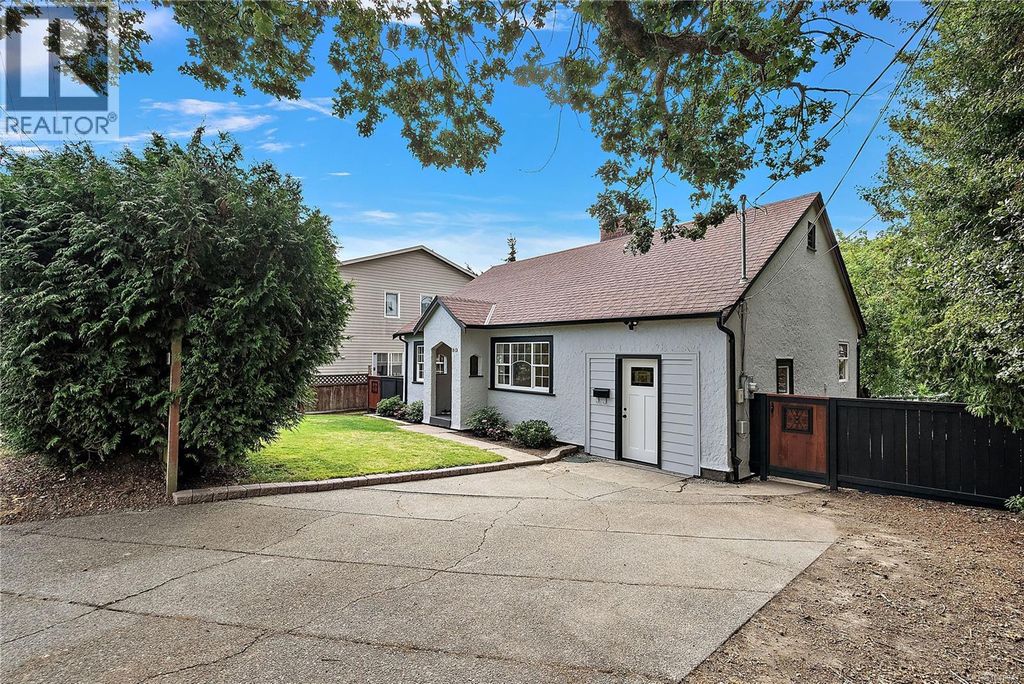
Set on a generous 5,500 sq ft corner lot, this 1950's home offers a rare opportunity for buyers, renovators, and investors to add value in a sought-after Saanich East neighbourhood.
The main floor offers just over 1,000 sq ft of practical living space with original hardwood floors running through the principal rooms. The living room is anchored by a classic red-brick wood-burning fireplace and filled with natural light from a large picture window overlooking the front garden. An adjoining dining room connects to the kitchen, and the level is rounded out by bedrooms and a full bathroom. Downstairs, the lower level offers a bedroom, flex space, generous storage, and a single-car garage, ready for your vision. Outside, the deep backyard is a private, sunny expanse of lawn bordered by mature trees and shrubs, plenty of room for gardeners, kids, pets, or future plans. Held by the same owners for years, this home is ready for its next chapter. (id:26452)
Details
- Bedrooms
- 3
- Bathrooms
- 1
- Interior area
- 1,169 sq ft
- Price per sq ft
- $641
- Type
- House
- Lot size
- 239,580,000 sq ft
- Year built
- 1953
- MLS® number
- 1049079
- Listing type
- Sale
- Listed
- Sep 10, 2026
- Days on market
- 53
- Last updated
- Oct 26, 2026
Interested in this home?
Brian McQuhae isn't the listing agent. Brian can book your showing and represent you as your agent.

Estimate payments
An estimate only. Rates and terms come from your lender.