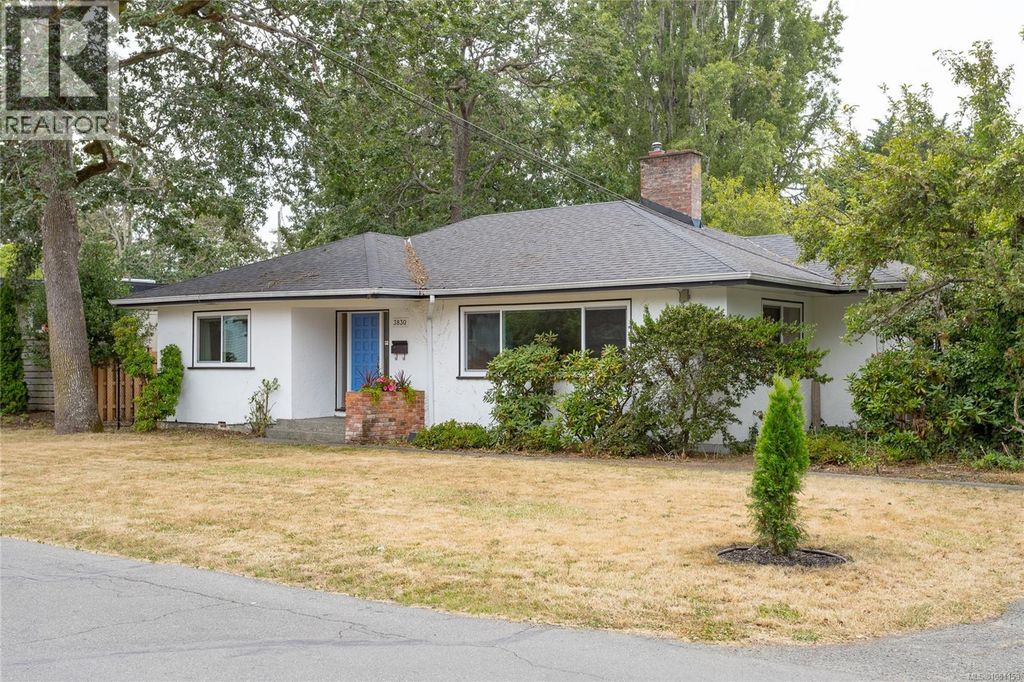
- Price
- $1,024,900
- Beds
- 3
- Baths
- 1
- Interior
- 1,579 sq ft
- Lot
- 304,920,000 sq ft
- Per sq ft
- $649
- Built
- 1949
Listing courtesy of Macdonald Realty Victoria·MLS® 1051159·Last updated Oct 3, 2026
About this property
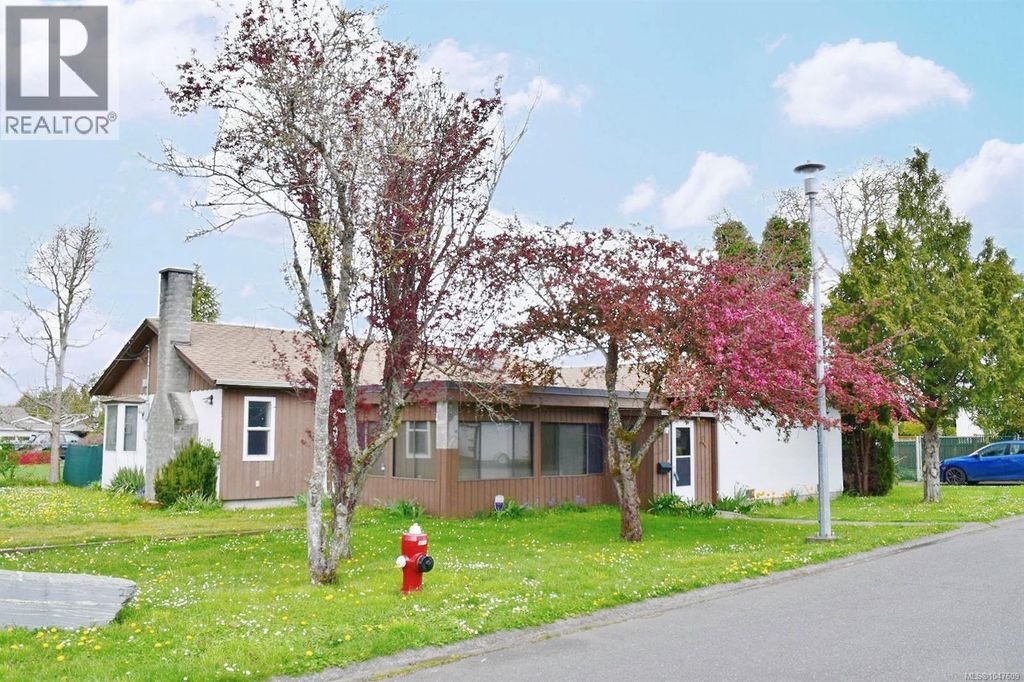
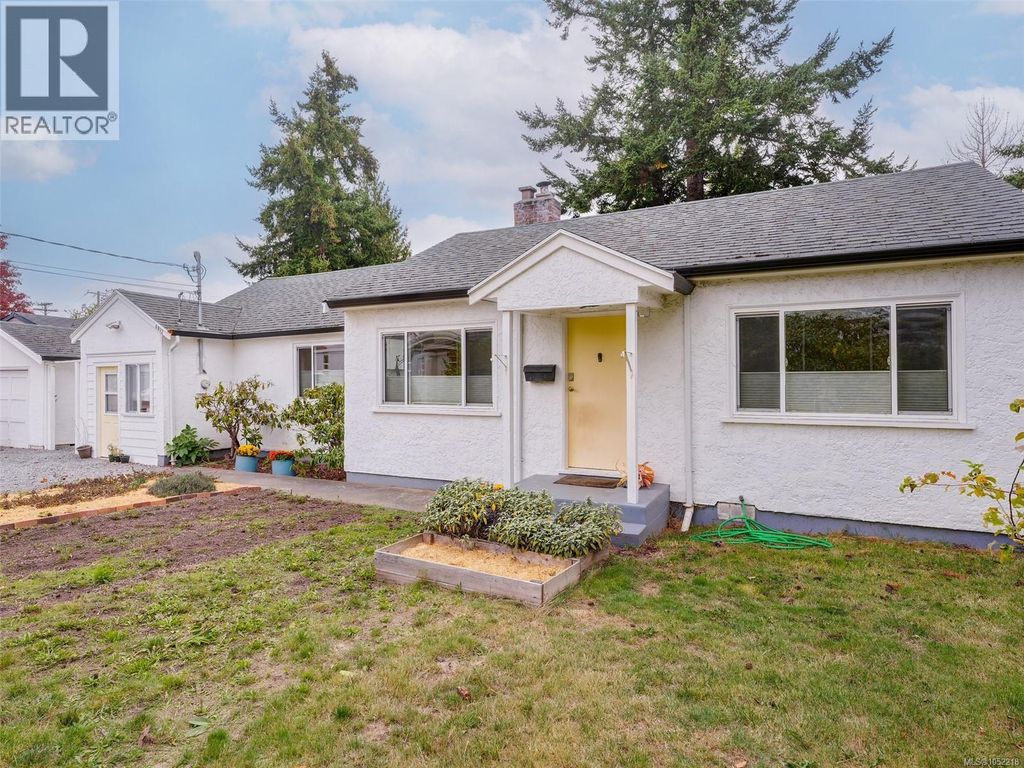
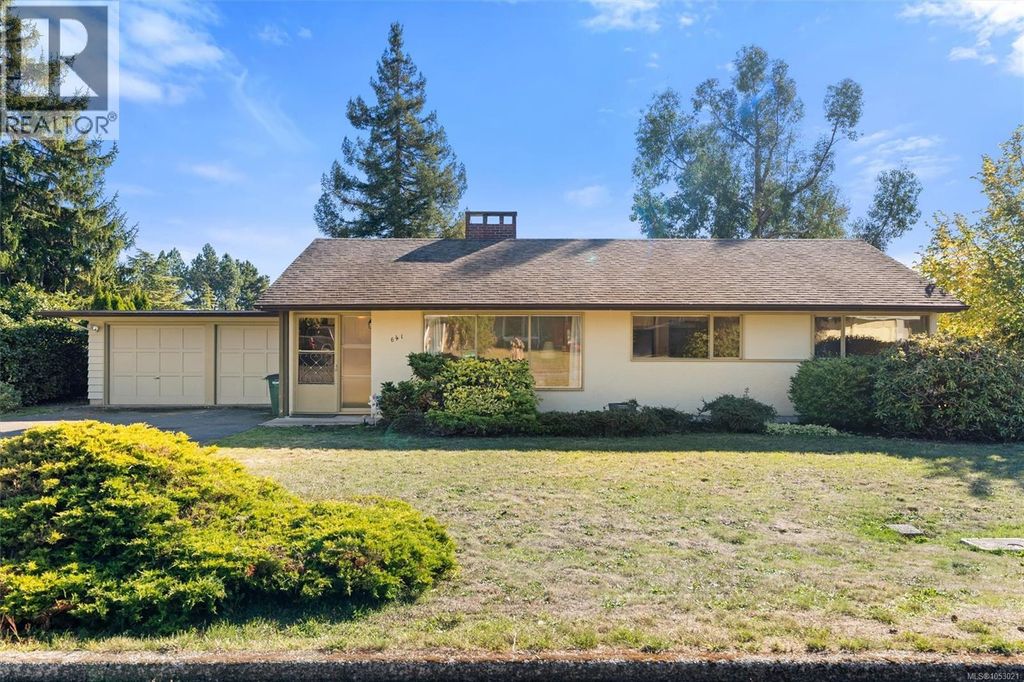
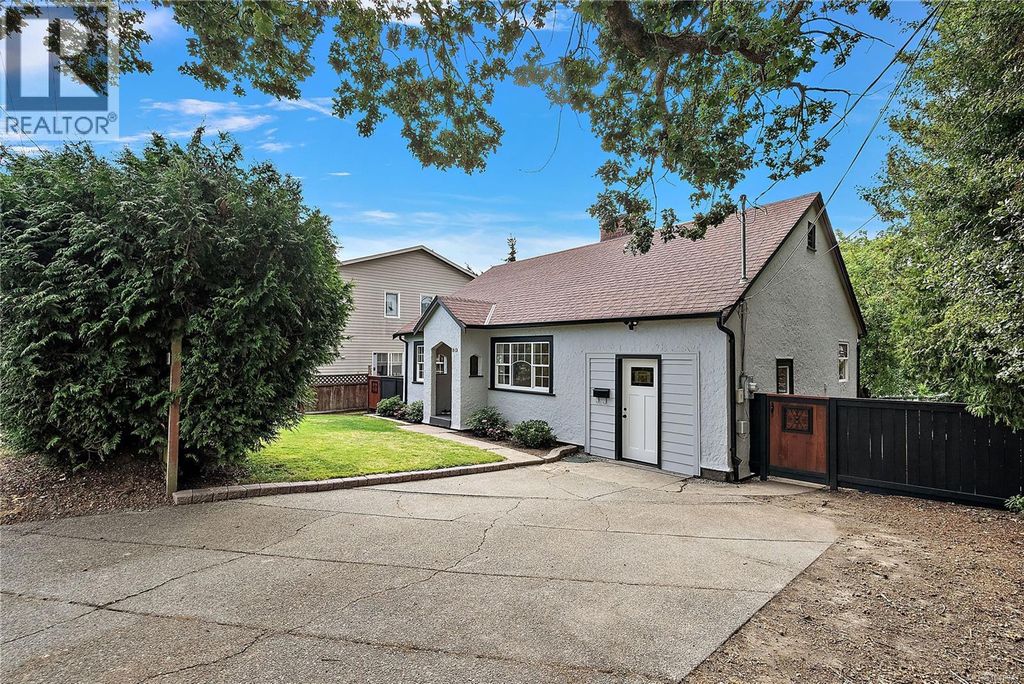
Welcome to this well-maintained 3-bedroom rancher in one of Saanich East’s most sought-after family neighbourhoods.
Set on a desirable corner lot with future development potential, this property offers circular two driveway access, abundant parking and a garage ideal for storage, hobbies or workshop space. Designed for easy one-level living, the home has been thoughtfully updated with a heat pump, energy-efficient ENERGY STAR thermal triple-pane windows, vinyl plank flooring and added crawlspace insulation for year-round comfort and efficiency. Inside, large picture windows fill the home with natural light, while elegant cove ceilings and a cozy fireplace add warmth and character. The bright, skylit kitchen is both functional and inviting, featuring a gas cooktop, wall oven, breakfast bar and ample cabinetry. The generous family room provides valuable flexibility as a second living space, home office or potential fourth bedroom. Ideally located just minutes from UVic, excellent schools, parks, shopping, transit and the many amenities of Gordon Head, this is a wonderful opportunity for families, downsizers or those looking for one-level family home or investment property with future potential in a highly desirable neighbourhood. (id:26452)
Details
- Bedrooms
- 3
- Bathrooms
- 1
- Interior area
- 1,579 sq ft
- Price per sq ft
- $649
- Type
- House
- Lot size
- 304,920,000 sq ft
- Year built
- 1949
- MLS® number
- 1051159
- Listing type
- Sale
- Listed
- Sep 30, 2026
- Days on market
- 33
- Last updated
- Oct 3, 2026
See this home in person

Estimate payments
An estimate only. Rates and terms come from your lender.