- Price
- $875,000
- Beds
- 4
- Baths
- 3
- Interior
- 1,890 sq ft
- Lot
- 320,514,480 sq ft
- Per sq ft
- $463
- Built
- 1988
Listing courtesy of REMAX Professionals (NA)·Listed by Erin Havers·MLS® 1049319·Last updated Oct 9, 2026
About this property
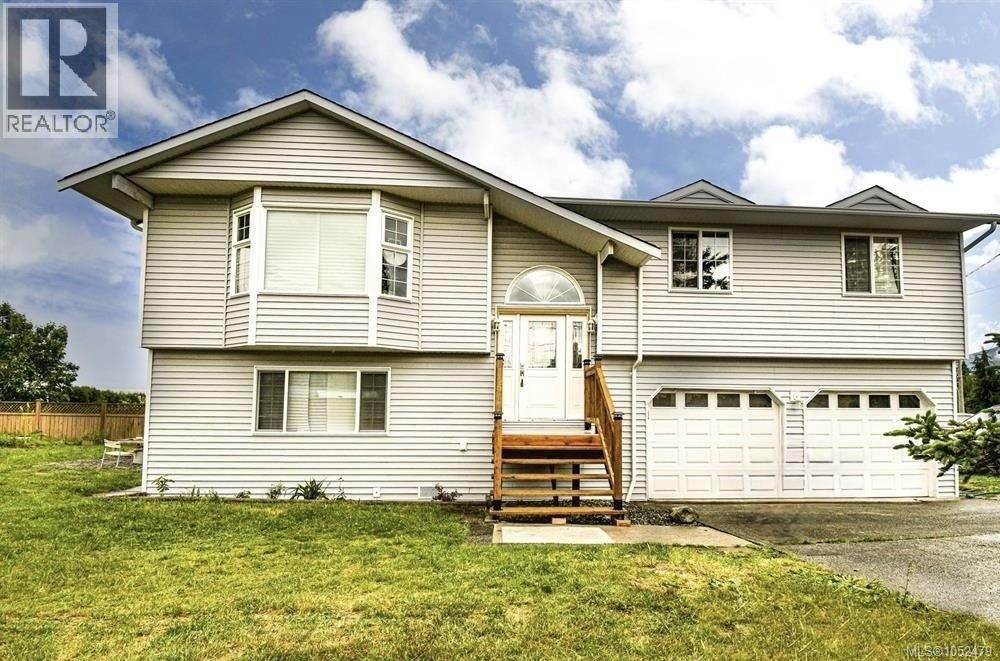
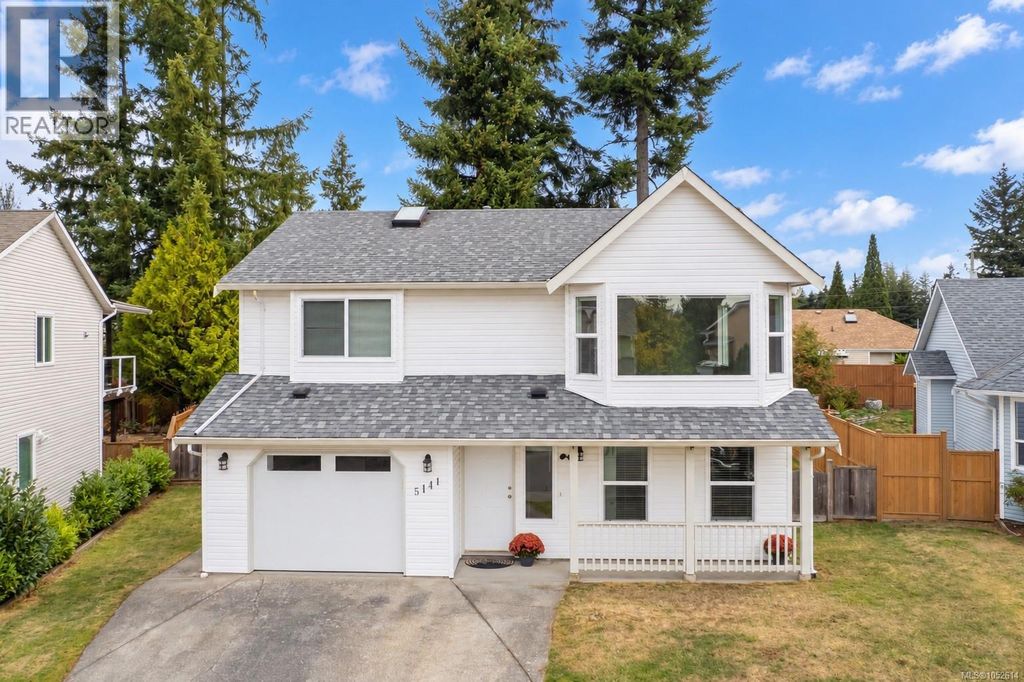
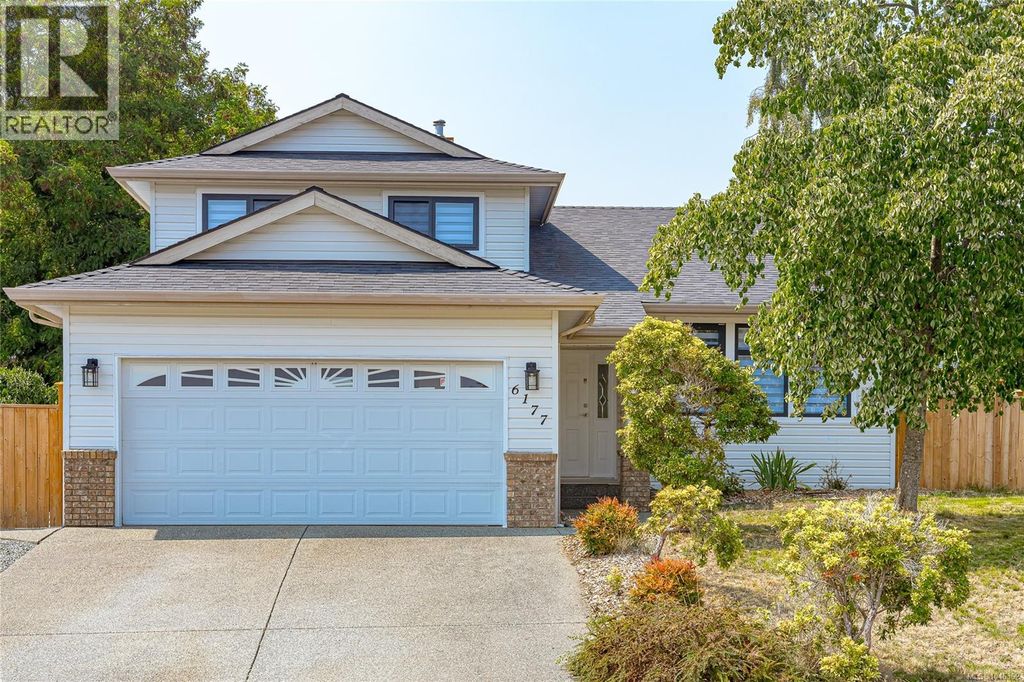
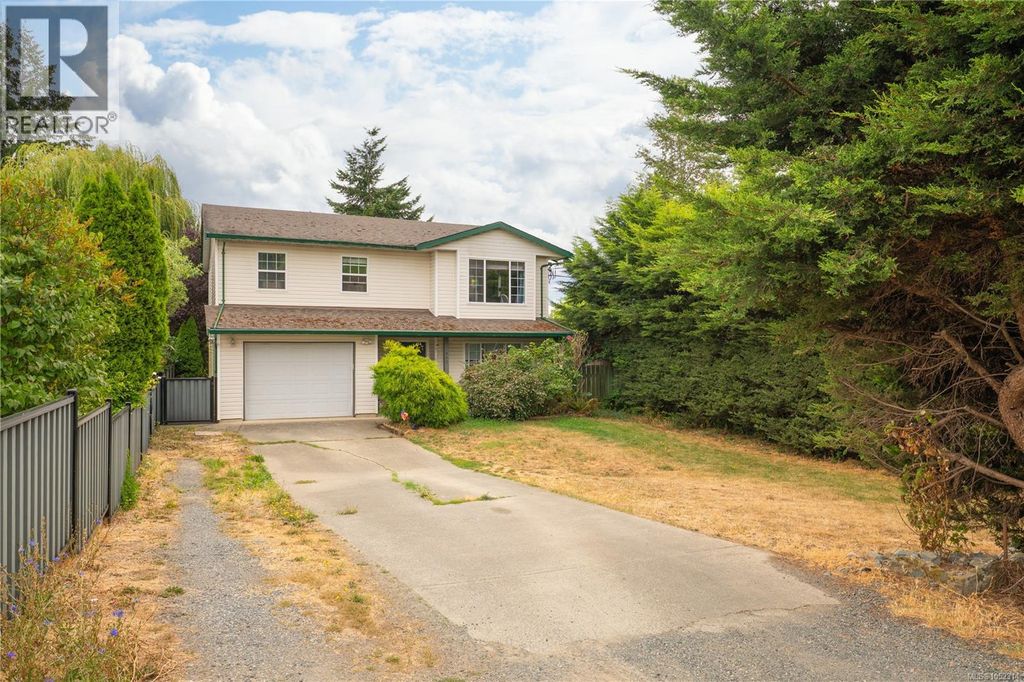
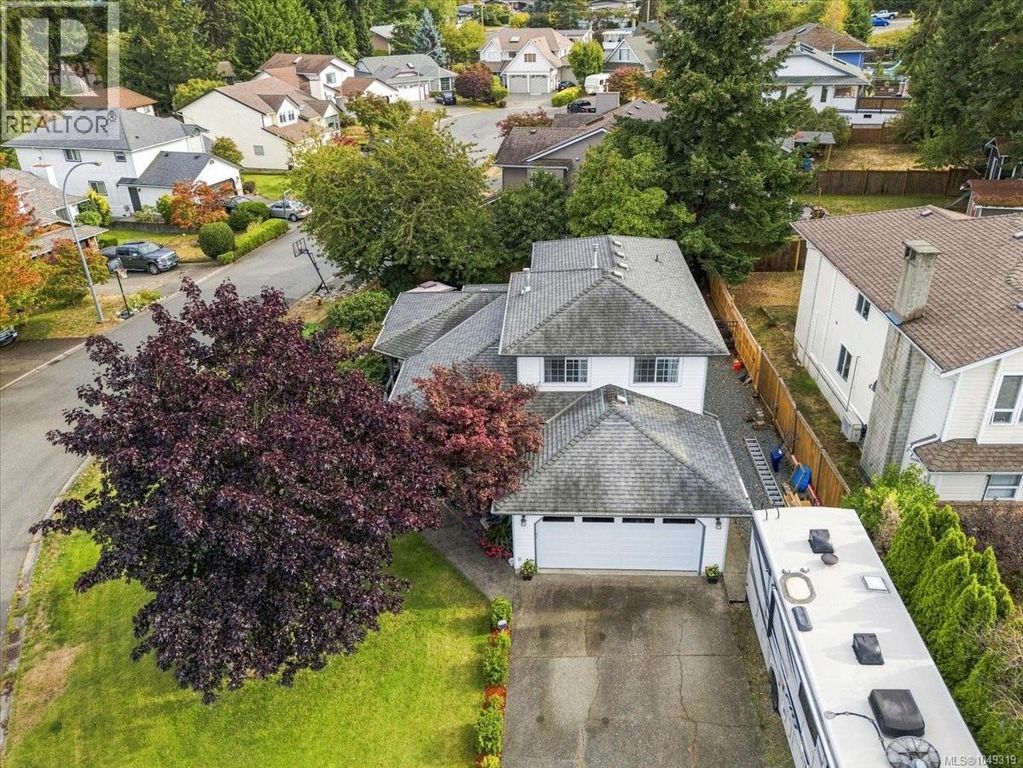
Contemporary Split-Level on a beautifully landscaped corner lot in Central Nanaimo.
The main level has an easy flow and includes a formal living room with bay windows, dining room fit for family gatherings, and spacious kitchen featuring quartz counters, modern appliances and a breakfast bar overlooking the family room, where you can cozy up by the fire. A guest bed and 3pc ensuite are tucked away beside the family room, and a mudroom/laundry space conveniently lead to the double garage. Upstairs is warm and welcoming, with a comfortable primary suite and 2 sunny bedrooms overlooking the neighborhood. The backyard is a private oasis, with fruit trees, garden beds, a custom BBQ gazebo and covered hot tub - perfect for unwinding at the end of the day. Refreshed and updated in 2021 with new vinyl plank and carpet throughout the main, new gas fireplaces, stylish bathrooms, and top to bottom fresh paint. PolyB replaced, and new hot water tank installed in 2026. Additional RV and boat parking. Ideally located near schools, parks, restaurants, the hospital, & Departure Bay, this home shines in a mature family-friendly neighbourhood. All data and measurements are approximate, please verify. (id:26452)
Details
- Bedrooms
- 4
- Bathrooms
- 3
- Interior area
- 1,890 sq ft
- Price per sq ft
- $463
- Type
- House
- Lot size
- 320,514,480 sq ft
- Year built
- 1988
- MLS® number
- 1049319
- Listing type
- Sale
- Listed
- Sep 10, 2026
- Days on market
- 53
- Last updated
- Oct 9, 2026
Interested in this home?
Brian McQuhae isn't the listing agent. Brian can book your showing and represent you as your agent.

Estimate payments
An estimate only. Rates and terms come from your lender.