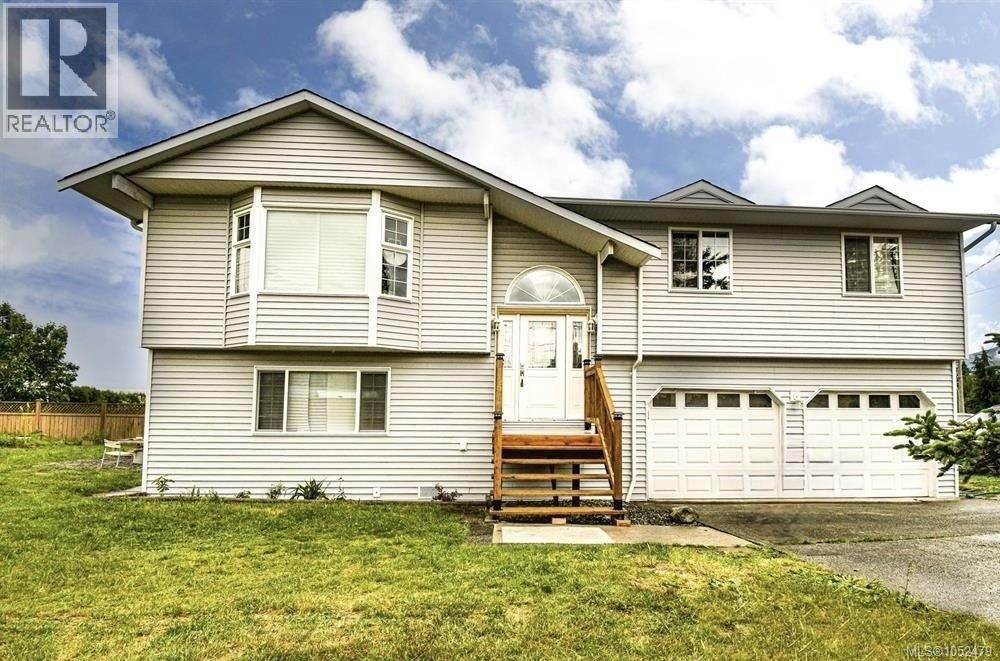
- Price
- $769,000
- Beds
- 4
- Baths
- 3
- Interior
- 1,954 sq ft
- Lot
- 341,423,280 sq ft
- Per sq ft
- $394
- Built
- 1990
Listing courtesy of REMAX Professionals (NA)·Listed by Julie Liang·MLS® 1052479·Last updated Oct 22, 2026
About this property
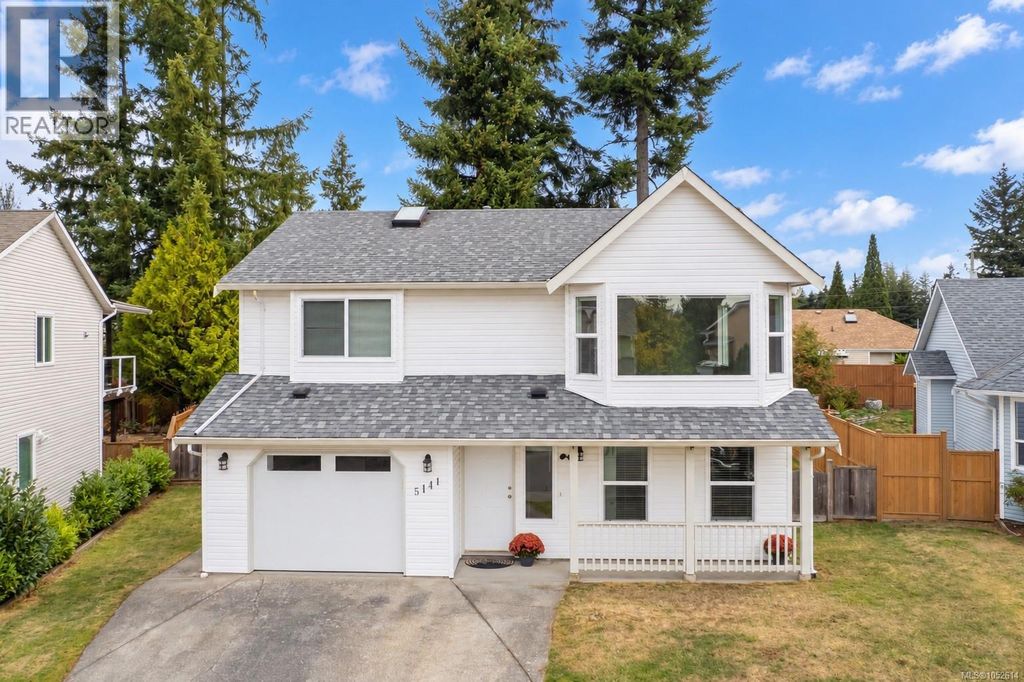
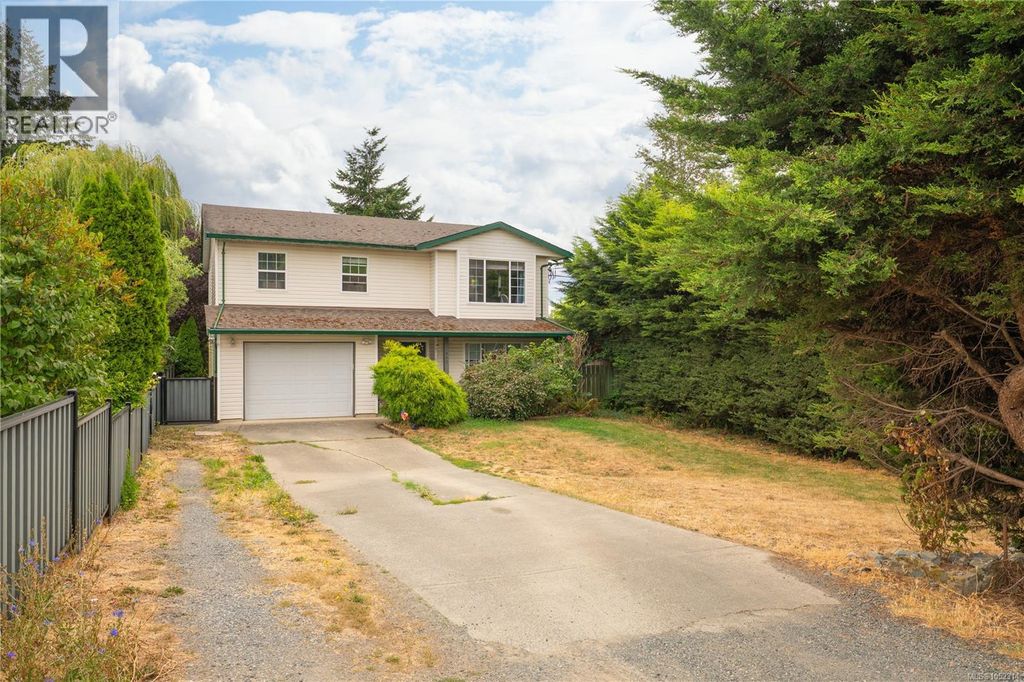
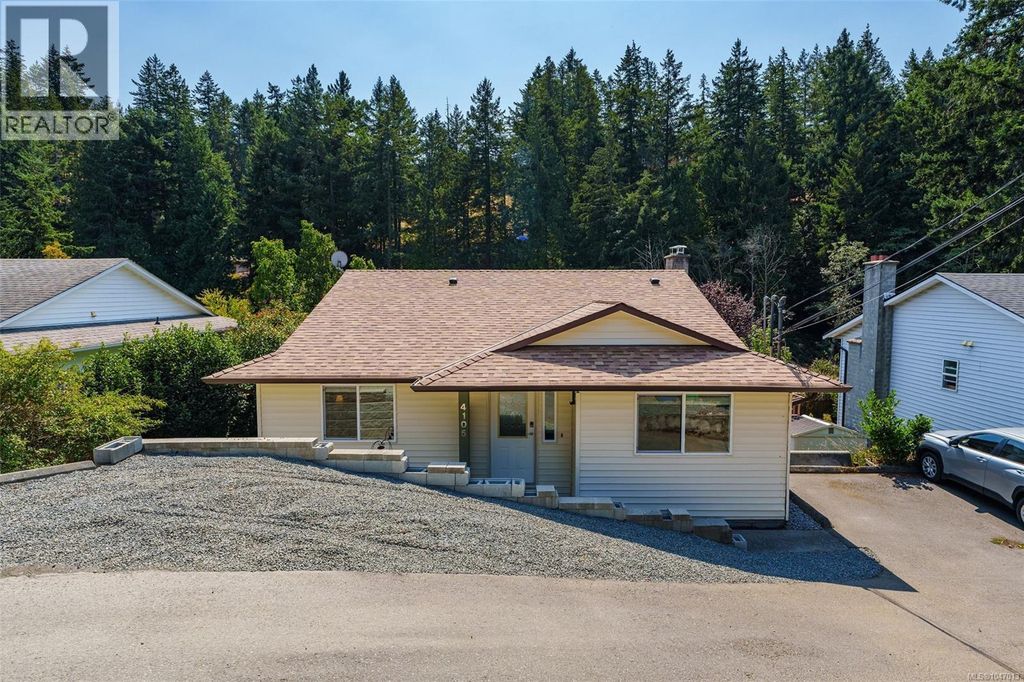
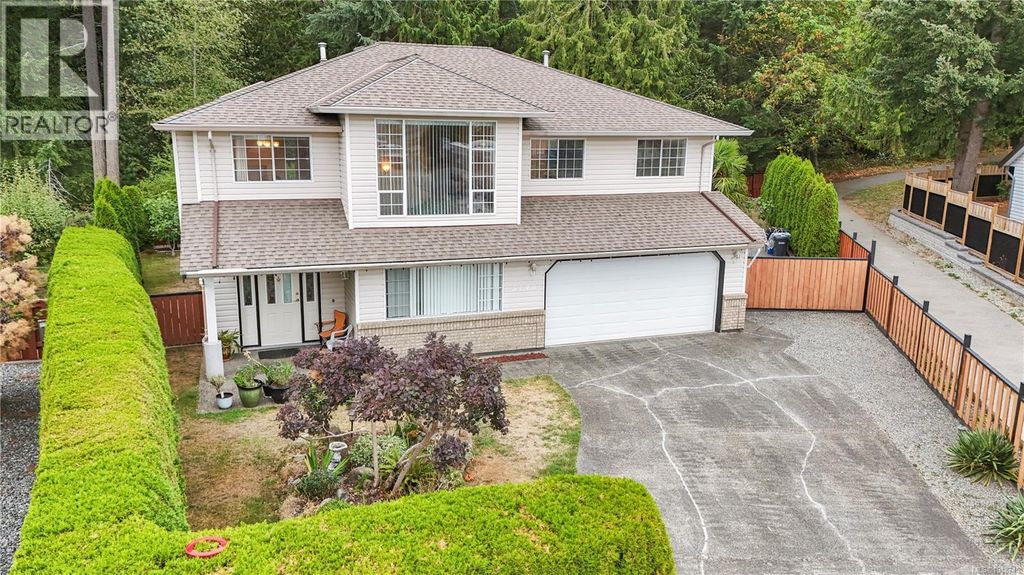
This attractive renovated home features a potential suite & is in a convenient location close to shopping & schools.
Completely redone in a contemporary design! This offers approx. 2,000 sq ft of living space situated on a large corner lot. Upstairs is very bright windows. The living room is very spacious with adjoining dining room & a sliding glass door to the rear deck with views of Mt Benson. The kitchen is modern and well laid out with lots of cabinets, counter space & built in desk. There are 3 bedrooms and 2 baths on the main floor. Downstairs offers a versatile floor plan in that it could be used for a variety of living arrangemt. There is a large rec room with a den/bedroom, a wet bar/kitchenette, 4-piece bath & separate entrance. This place would be great for an in-law, student or smaller mortgage helper. The home also has a double garage, high efficiency gas furnace and gas hot water tank. All information, data & measurement should be verified if important. (id:26452)
Details
- Bedrooms
- 4
- Bathrooms
- 3
- Interior area
- 1,954 sq ft
- Price per sq ft
- $394
- Type
- House
- Lot size
- 341,423,280 sq ft
- Year built
- 1990
- MLS® number
- 1052479
- Listing type
- Sale
- Listed
- Oct 16, 2026
- Days on market
- 17
- Last updated
- Oct 22, 2026
Interested in this home?
Brian McQuhae isn't the listing agent. Brian can book your showing and represent you as your agent.

Estimate payments
An estimate only. Rates and terms come from your lender.