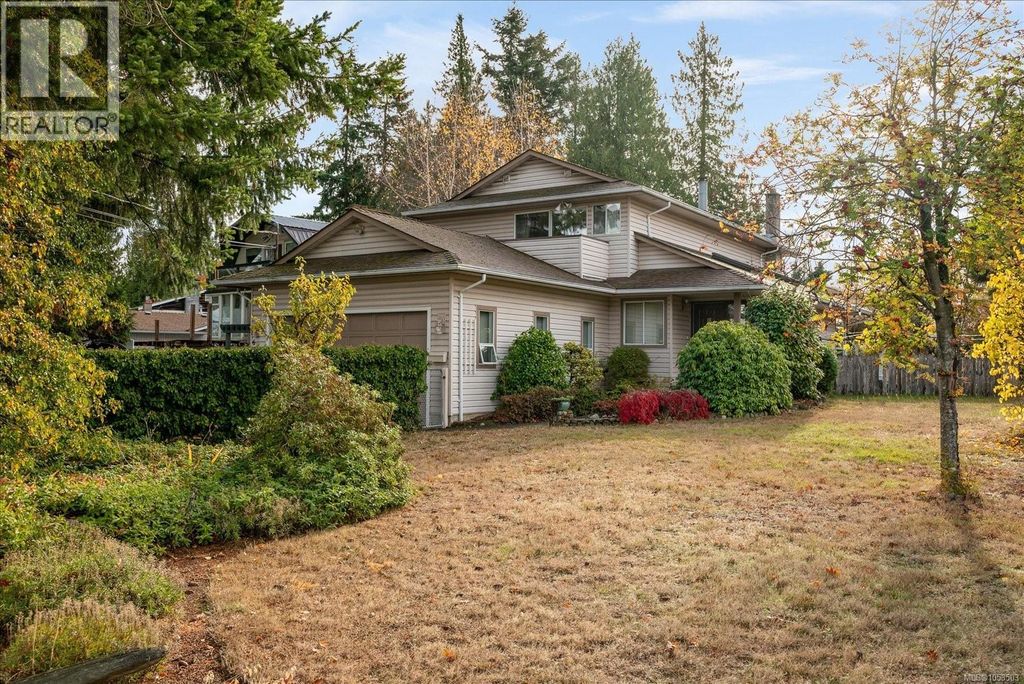
- Price
- $924,900
- Beds
- 4
- Baths
- 3
- Interior
- 2,330 sq ft
- Lot
- 648,913,320 sq ft
- Per sq ft
- $397
- Built
- 1987
Listing courtesy of Royal LePage Nanaimo Realty (NanIsHwyN)·Listed by Lori Brothers·MLS® 1053503·Last updated Oct 31, 2026
About this property
Beautifully maintained Home & Shop!
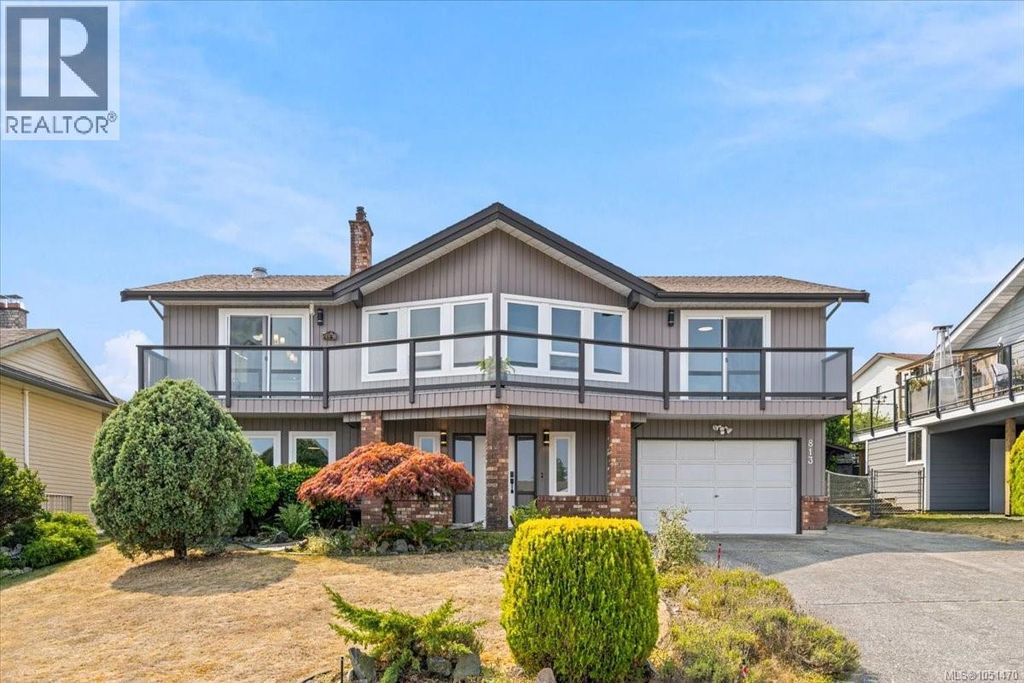
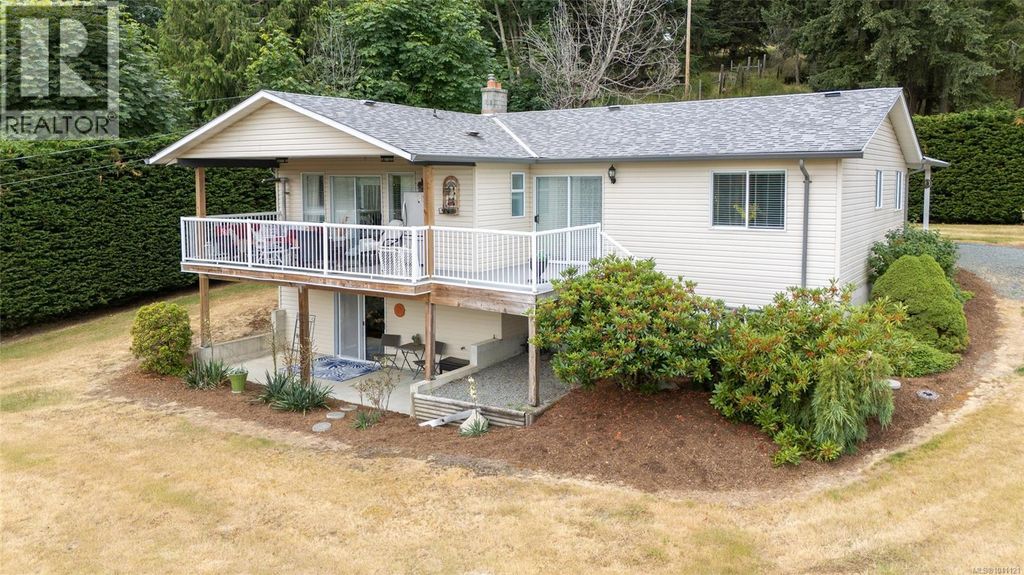
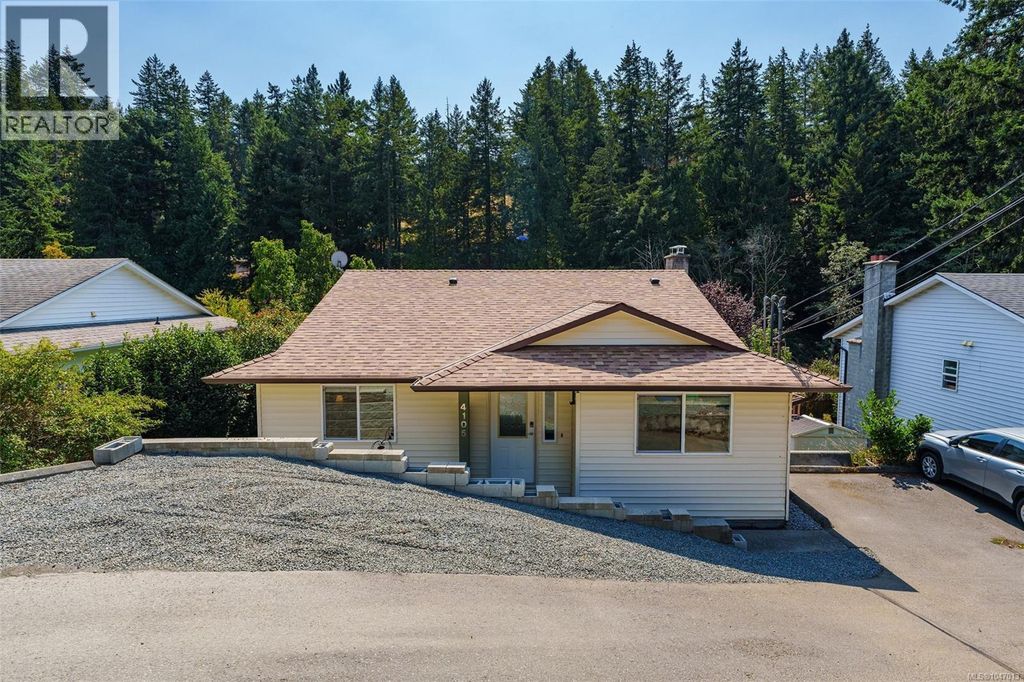
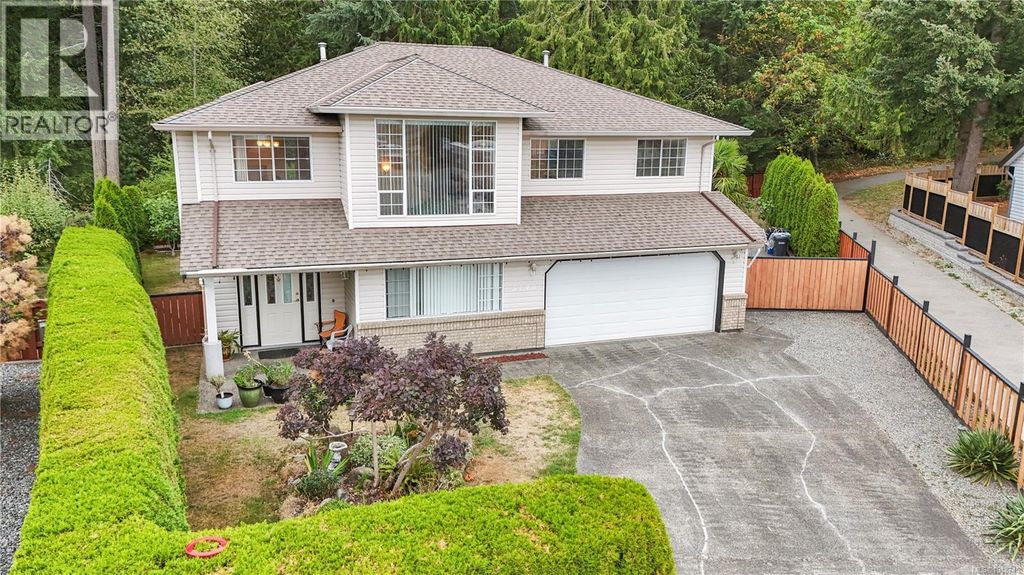
This elegant two-story home offers over 2,300 sq ft of living space with a versatile main level featuring a great room with a well-appointed kitchen, a comfortable eating nook and a family room anchored by a cozy woodstove, plus separate formal dining and living areas ideal for entertaining. Also on the main floor is a den that can serve as a fourth bedroom and a large sunroom that captures views of the private backyard and peaceful pond. Stunning wood floors extend throughout the main floor as well! Upstairs are three generously sized bedrooms, including a primary suite with its own ensuite and walk-in closet. Practical conveniences include a double garage at the front and an additional double garage/shop at the back of the property. Situated on an almost 15,000 sq ft level corner lot, the parcel could potentially be subdivided or accommodate a carriage house, making it ideal for an in-home business. Just steps to the shops and all of North Nanaimo’s amenities, this property blends comfortable family living with excellent opportunities. (id:26452)
Details
- Bedrooms
- 4
- Bathrooms
- 3
- Interior area
- 2,330 sq ft
- Price per sq ft
- $397
- Type
- House
- Lot size
- 648,913,320 sq ft
- Year built
- 1987
- MLS® number
- 1053503
- Listing type
- Sale
- Listed
- Oct 30, 2026
- Days on market
- 3
- Last updated
- Oct 31, 2026
Interested in this home?
Brian McQuhae isn't the listing agent. Brian can book your showing and represent you as your agent.

Estimate payments
An estimate only. Rates and terms come from your lender.