- Price
- $1,350,000
- Beds
- 6
- Baths
- 4
- Interior
- 2,933 sq ft
- Lot
- 417,304,800 sq ft
- Per sq ft
- $460
- Built
- 2026
Listing courtesy of Stonehaus Realty Corp.·MLS® 1053480·Last updated Oct 31, 2026
About this property
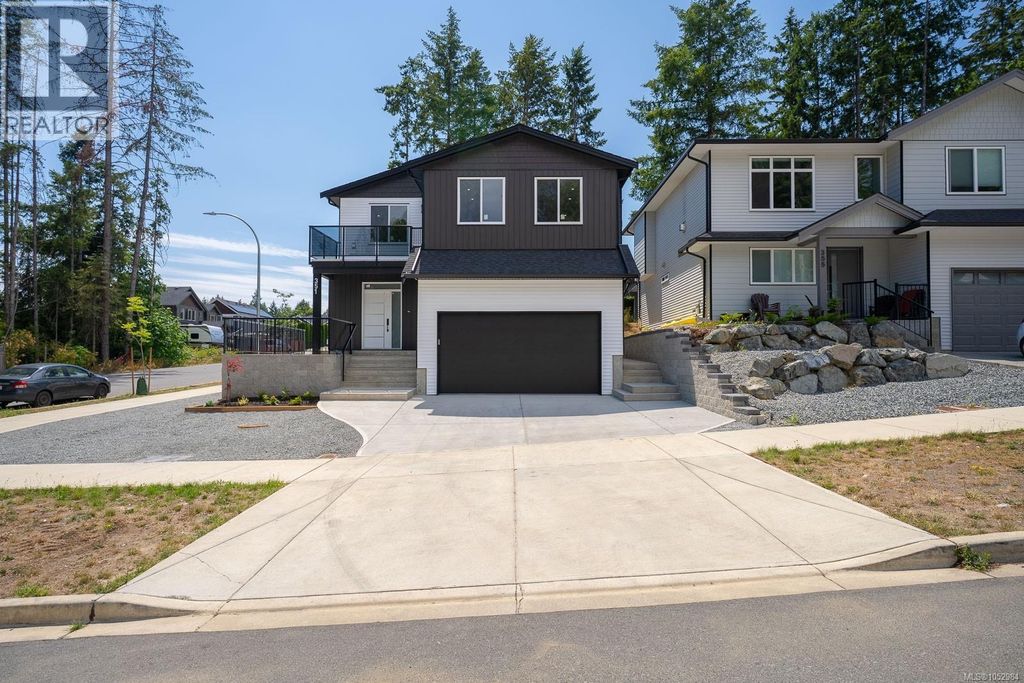
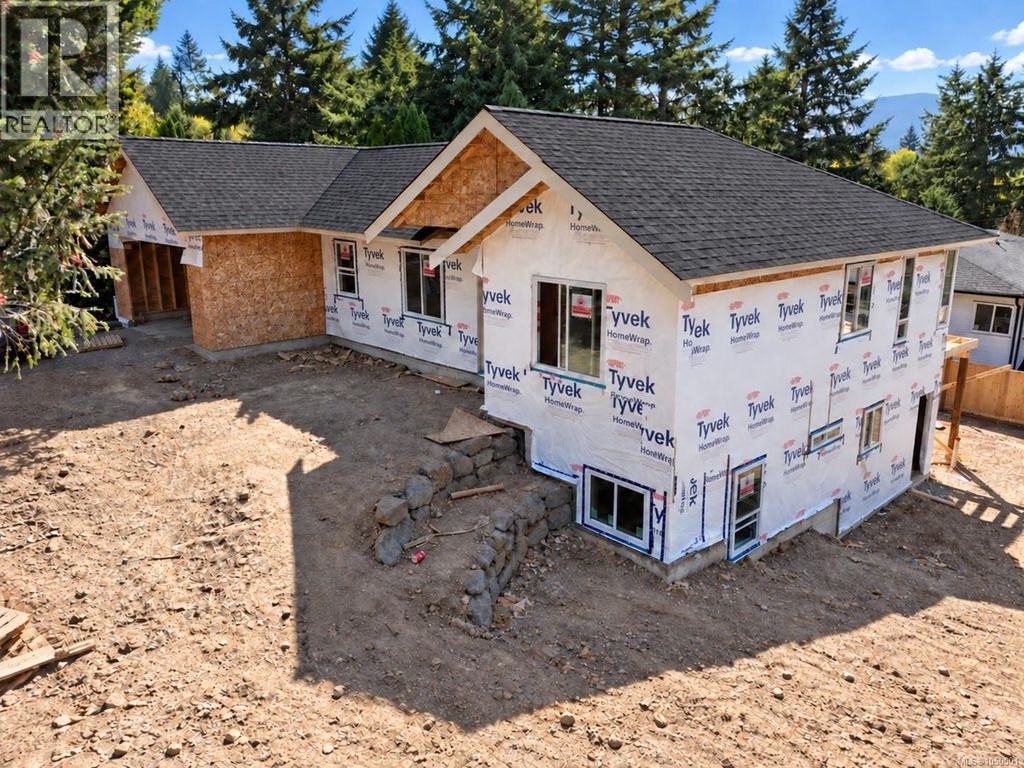
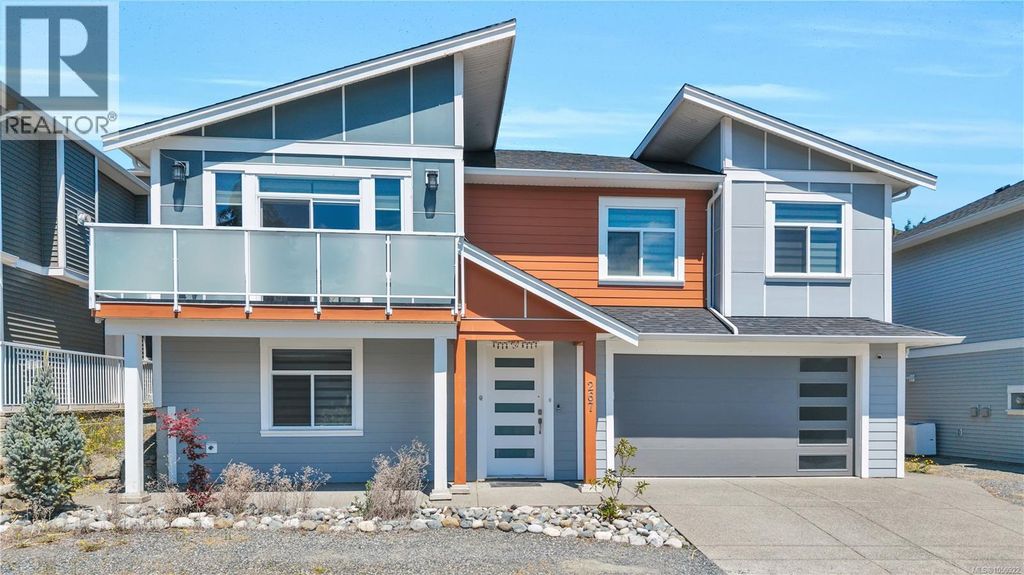
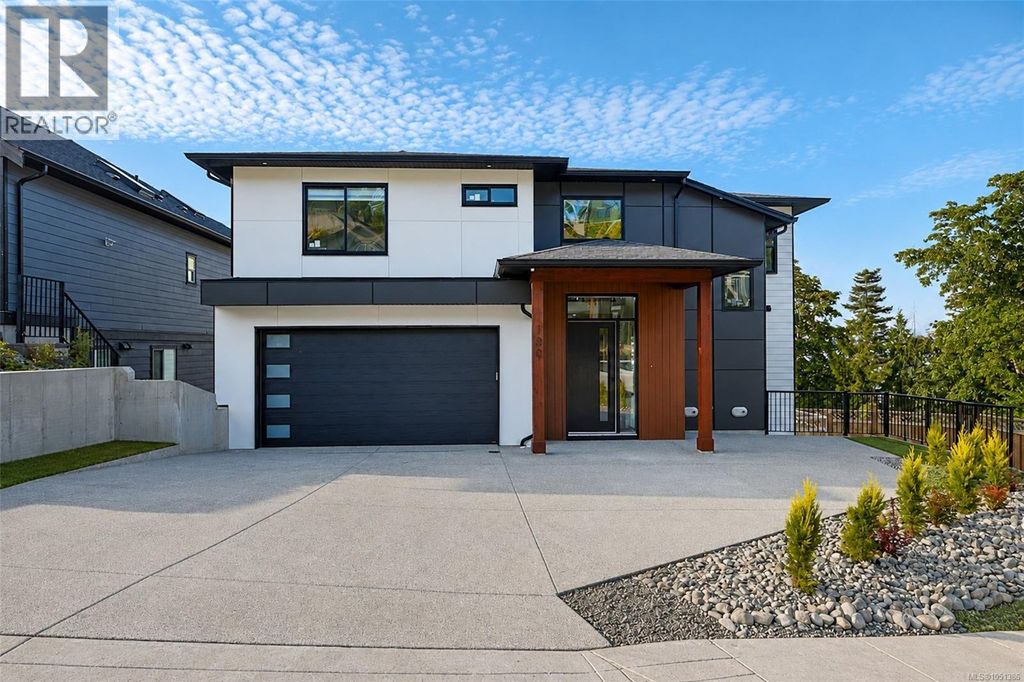
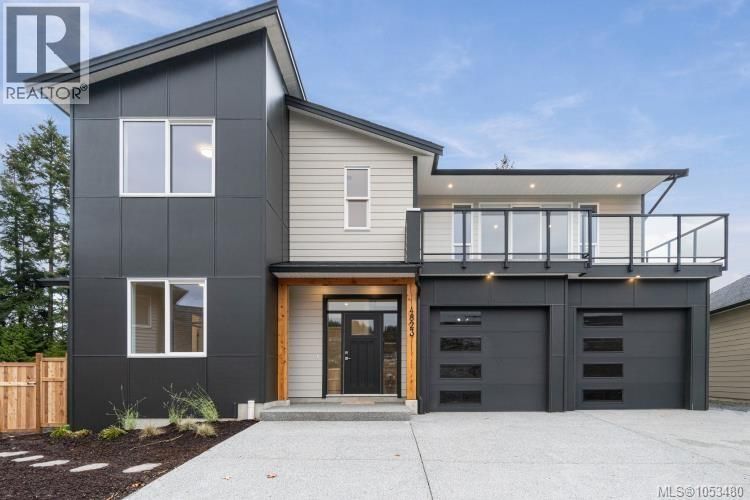
Brand New 6 bed/4 bathroom home with views and a mortgage helper!
Located on a cul-de-sac in Nanaimo's desirable Hammond Bay area, this 2,933 sq ft ground-level entry home sits on a lot of over 9,500 sq ft with mountain views, a peek of the ocean & a fenced backyard. Enjoy 9' ceilings on both floors, with vaulted ceilings adding height in the living room & primary bdrm. The self-contained 1 bdrm suite features a separate entry & laundry. Upstairs, the open-concept kitchen, dining & living area with a fireplace creates an inviting setting for everyday living & entertaining. The kitchen includes an island & pantry, while two generous decks extend your living space outdoors. The primary bdrm features a walk-in closet & 4-piece ensuite. Two additional bdrms, a full bath & laundry complete the main floor. Downstairs, two more bdrms & a full bath provide options for guests, a home office or a growing household, alongside the suite. A dbl garage adds everyday convenience, while the fenced backyard offers space to play, garden & relax. Enjoy the coastal lifestyle with Neck Point Park, Pipers Lagoon & local trails in the surrounding area, plus access to schools, shopping & North Nanaimo amenities. A spacious new home with versatile living, outdoor space & a scenic setting (id:26452)
Details
- Bedrooms
- 6
- Bathrooms
- 4
- Interior area
- 2,933 sq ft
- Price per sq ft
- $460
- Type
- House
- Lot size
- 417,304,800 sq ft
- Year built
- 2026
- MLS® number
- 1053480
- Listing type
- Sale
- Listed
- Oct 28, 2026
- Days on market
- 5
- Last updated
- Oct 31, 2026
See this home in person

Estimate payments
An estimate only. Rates and terms come from your lender.