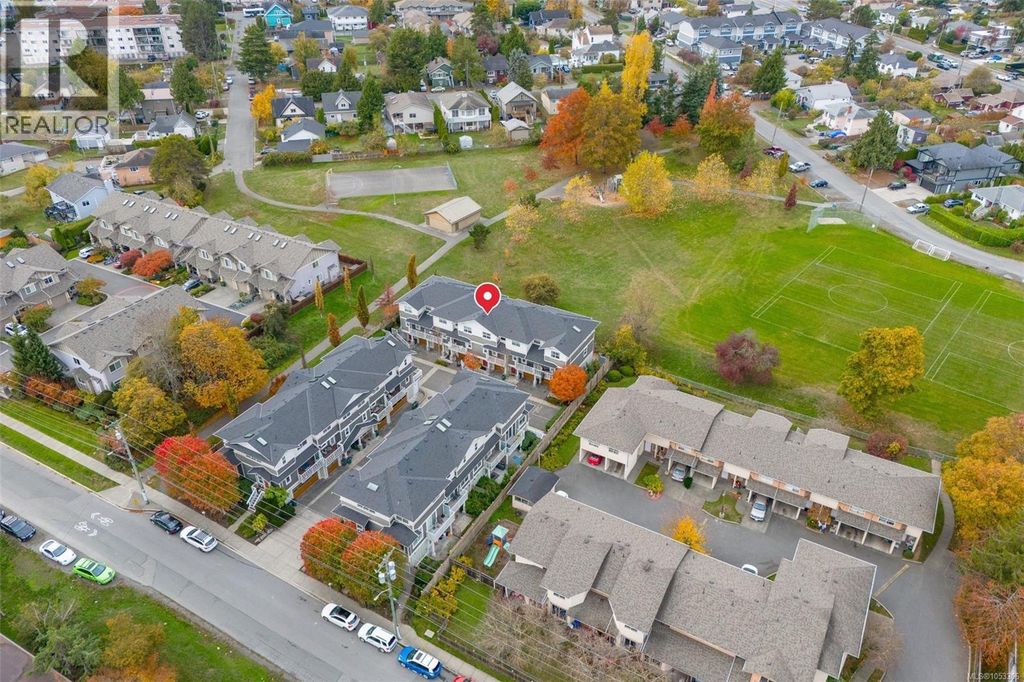
- Price
- $824,900
- Beds
- 3
- Baths
- 3
- Interior
- 1,507 sq ft
- Lot
- 70,654,320 sq ft
- Per sq ft
- $547
- Built
- 2013
Listing courtesy of Fair Realty·Listed by Marko Juras·MLS® 1053306·Last updated Oct 28, 2026
About this property
Welcome to City Park by award-winning Abstract Developments!
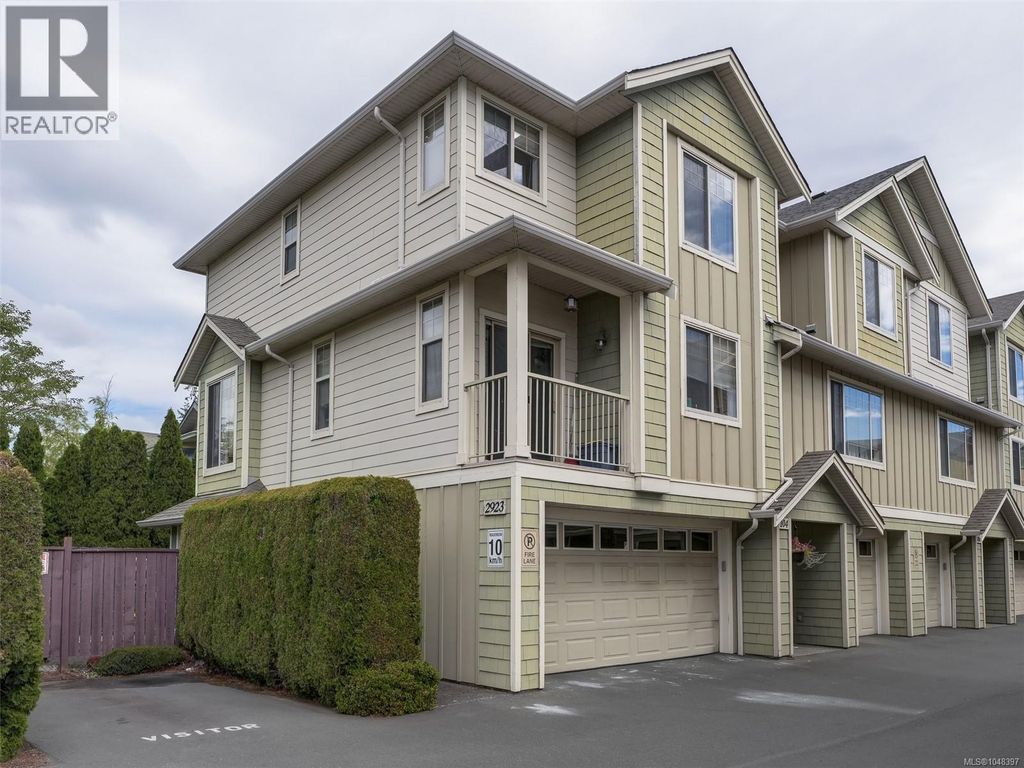
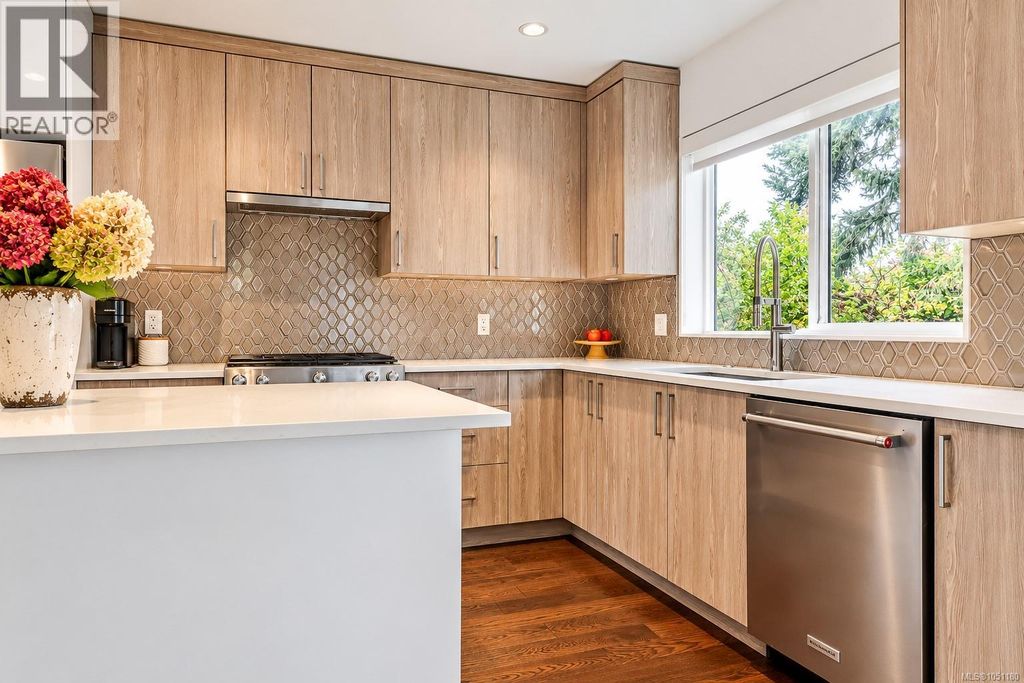
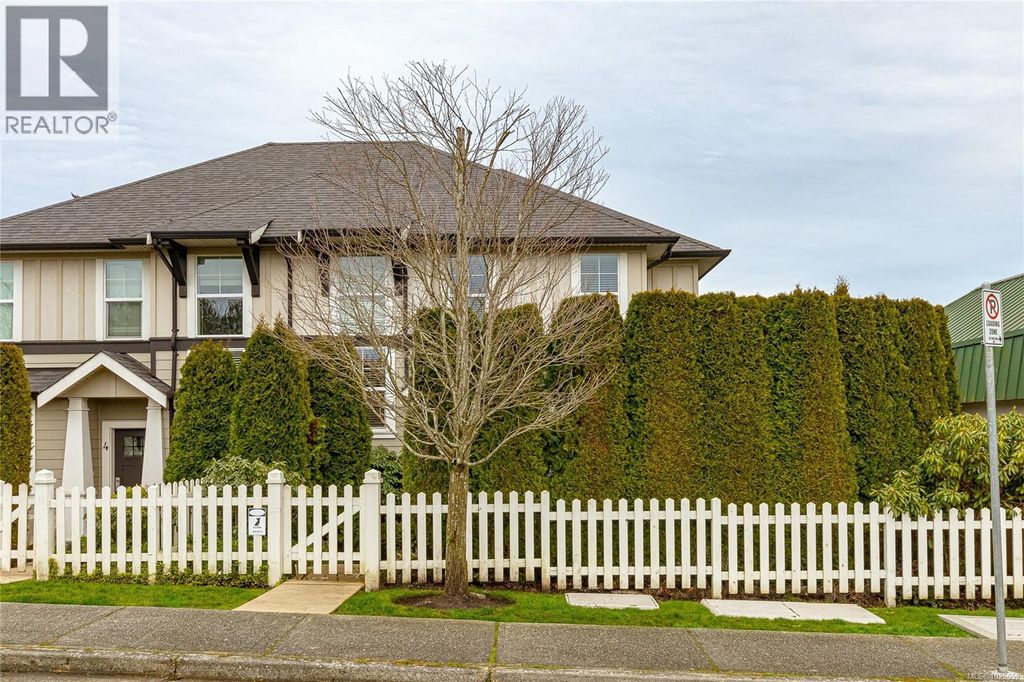
This stylish 3-bedroom plus den, 3-bathroom home offers a functional layout with open-concept living on the main level and all bedrooms upstairs. Ideally positioned for added privacy, it looks down the driveway rather than directly into neighbouring homes, while the rear overlooks Rudd Park. Features include quartz countertops, tile backsplashes, stainless steel appliances, and a feature fireplace with custom details. Enjoy an east-facing kitchen balcony and sunny west-facing patio with direct park access with plenty of space to entertain. Downstairs offers a flexible den/office, 3-piece bath, laundry and single garage. Guest and street parking available; pets and rentals permitted, with no age restrictions. Steps to the Galloping Goose Trail and Rudd Park, a block from Uptown Shopping Centre, with easy access to Downtown Victoria and both highways. A fantastic home in a convenient location! (id:26452)
Details
- Bedrooms
- 3
- Bathrooms
- 3
- Interior area
- 1,507 sq ft
- Price per sq ft
- $547
- Type
- Townhouse
- Lot size
- 70,654,320 sq ft
- Year built
- 2013
- MLS® number
- 1053306
- Listing type
- Sale
- Listed
- Oct 28, 2026
- Days on market
- 5
- Last updated
- Oct 28, 2026
Interested in this home?
Brian McQuhae isn't the listing agent. Brian can book your showing and represent you as your agent.

Estimate payments
An estimate only. Rates and terms come from your lender.