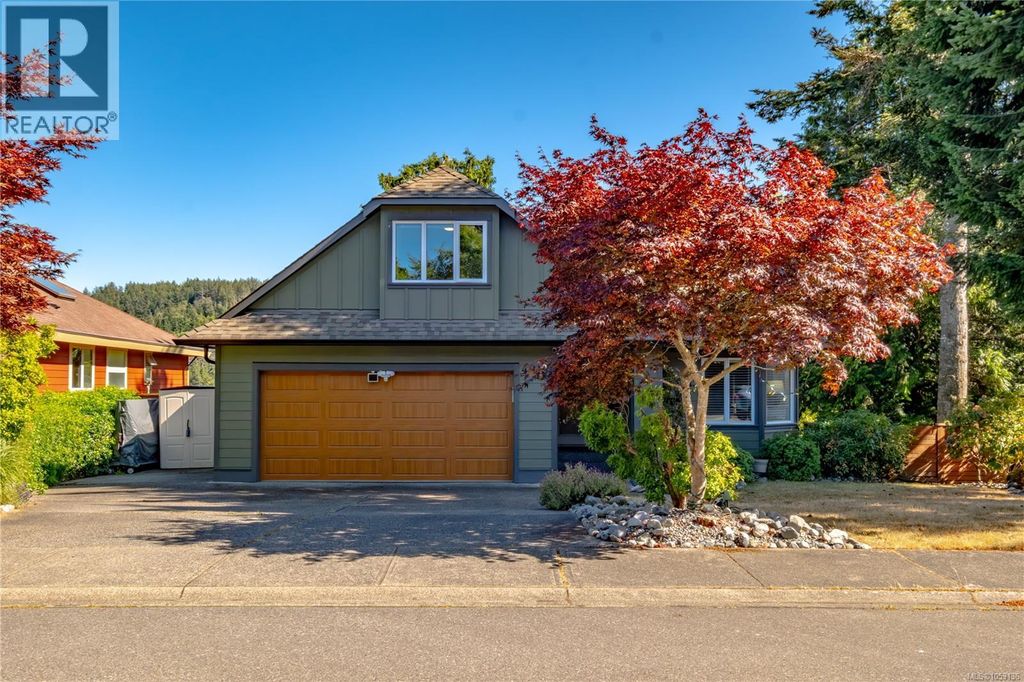
- Price
- $999,900
- Beds
- 5
- Baths
- 3
- Interior
- 3,015 sq ft
- Lot
- 306,313,920 sq ft
- Per sq ft
- $332
- Built
- 1994
Listing courtesy of Loyal Homes Ltd.·Listed by Vittoria Solda·MLS® 1053136·Last updated Oct 26, 2026
About this property
Everyone you love can live here, together and still on their own terms: a 3 bedroom family home above, a bright 2 bedroom in-law suite below, and the ocean ten minutes away on foot.
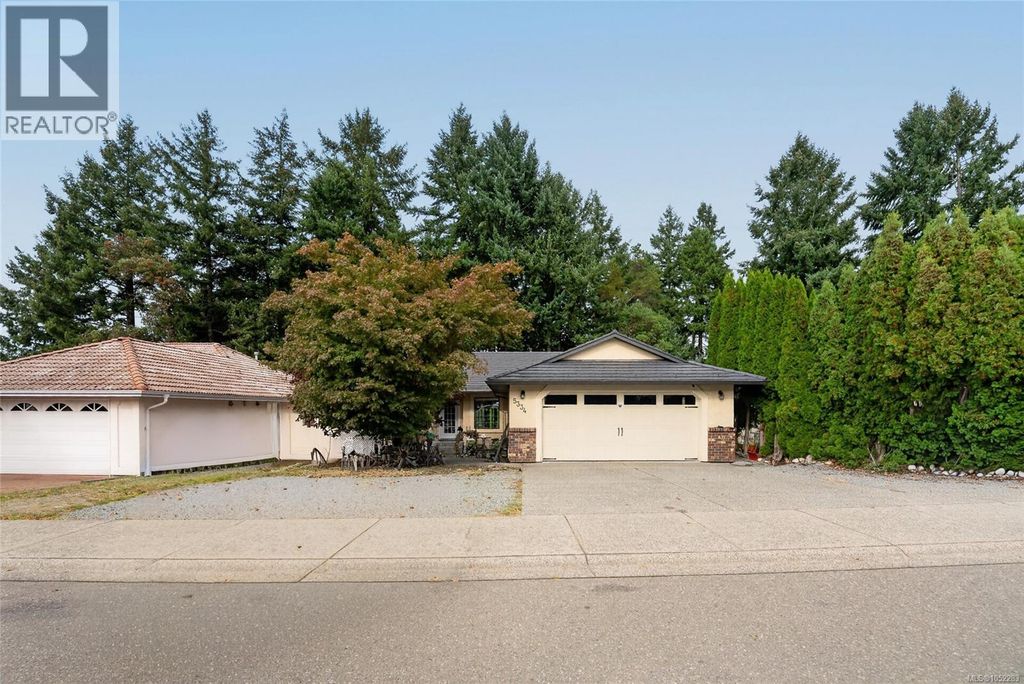
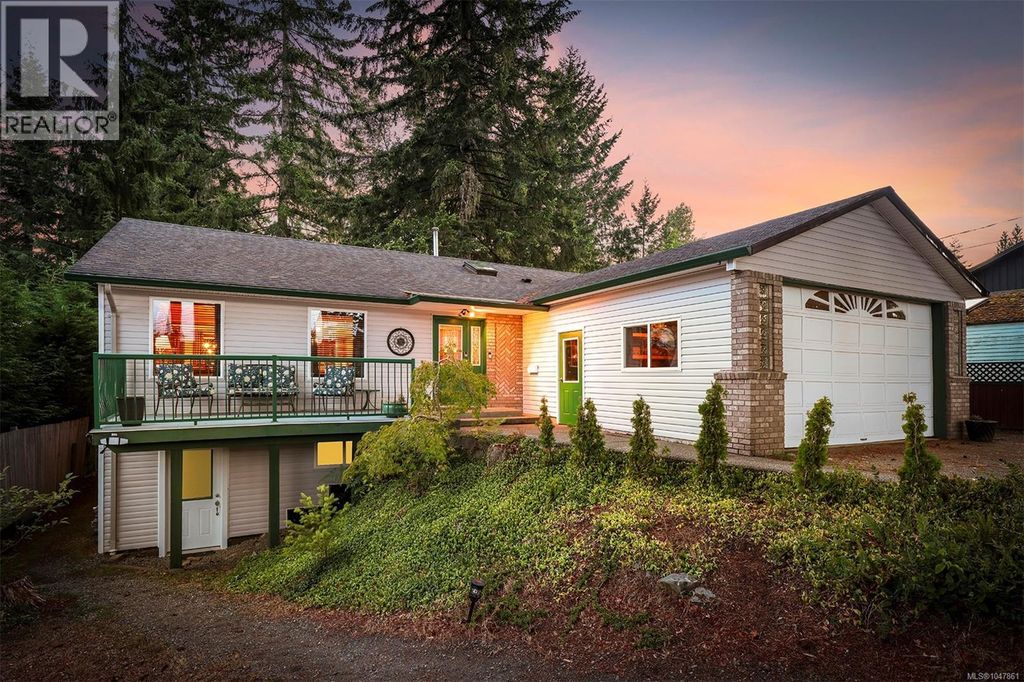
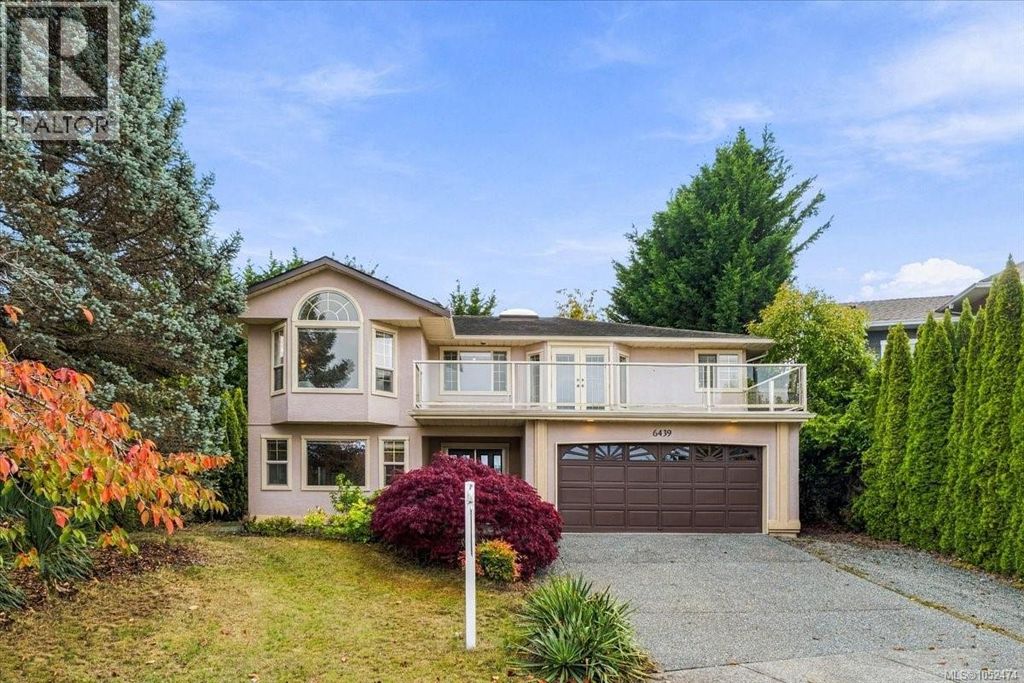
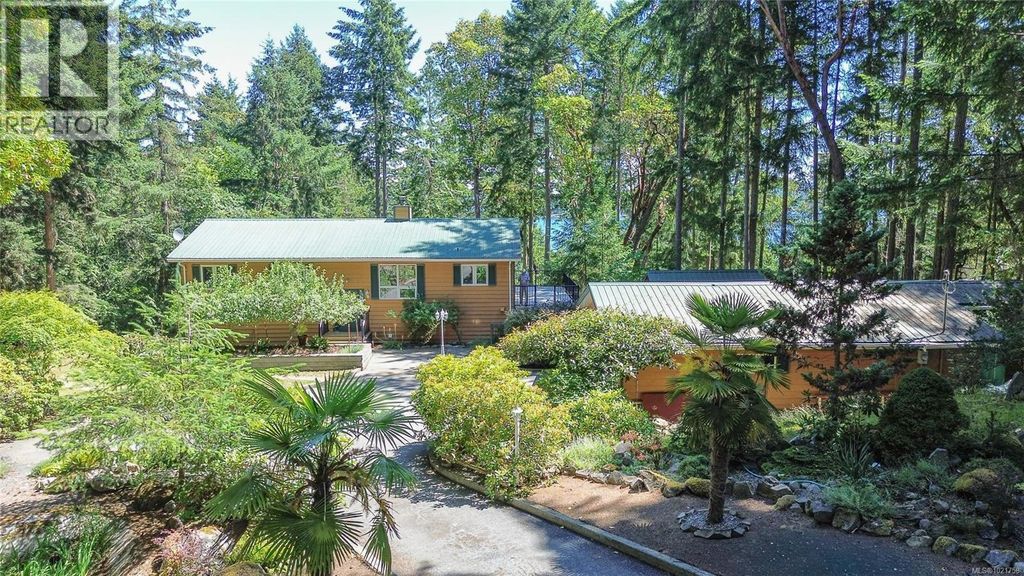
This Rocky Point address sits on a quiet no-through road in North Nanaimo, where deer wander past the front yard and eagles patrol the sky. The main floor is organized around the living room, a spacious, sunlit space with a big bay window and a natural gas fireplace that earns its keep when the Island rain rolls in. Beside it, the updated kitchen brings quartz counters, a gas stove, a peninsula with seating where the cook is never alone, an eating area, and a second fireplace. French doors lead to the 22' x 13' deck, where the view over the landscaped yard makes dinner outdoors, or a drink at sunset, the default from spring through fall. The primary bedroom adds a walk-in closet and an ensuite with a soaker tub, and a second bedroom, full bathroom, and access to the attached double garage finish the level. Upstairs, a third bedroom works as a guest room, studio, or home office. The suite below is a full home in its own right: an open-concept kitchen, dining and living area, two bedrooms, a full bathroom, storage, and a covered patio for its own fresh air. Parents, adult kids, or a long-term guest get a proper place of their own, one staircase away, with the whole family still under one roof. Outside, mature landscaping on irrigation surrounds a fully fenced backyard, with room for the RV and the boat. Stroll down to the shoreline with a coffee, spend a Saturday at Neck Point Park or Pipers Lagoon, or head the other way: McGirr Elementary, Woodgrove Centre, Costco, restaurants, and the movie theatres are minutes from home. A newer roof, thermal windows, and a heat pump mean the big-ticket items are already looked after. Bring the whole family to see it! There is space for all of you, from the deck to the suite to the yard. Reach out any time to arrange your private viewing. (id:26452)
Details
- Bedrooms
- 5
- Bathrooms
- 3
- Interior area
- 3,015 sq ft
- Price per sq ft
- $332
- Type
- House
- Lot size
- 306,313,920 sq ft
- Year built
- 1994
- MLS® number
- 1053136
- Listing type
- Sale
- Listed
- Oct 26, 2026
- Days on market
- 7
- Last updated
- Oct 26, 2026
Interested in this home?
Brian McQuhae isn't the listing agent. Brian can book your showing and represent you as your agent.

Estimate payments
An estimate only. Rates and terms come from your lender.