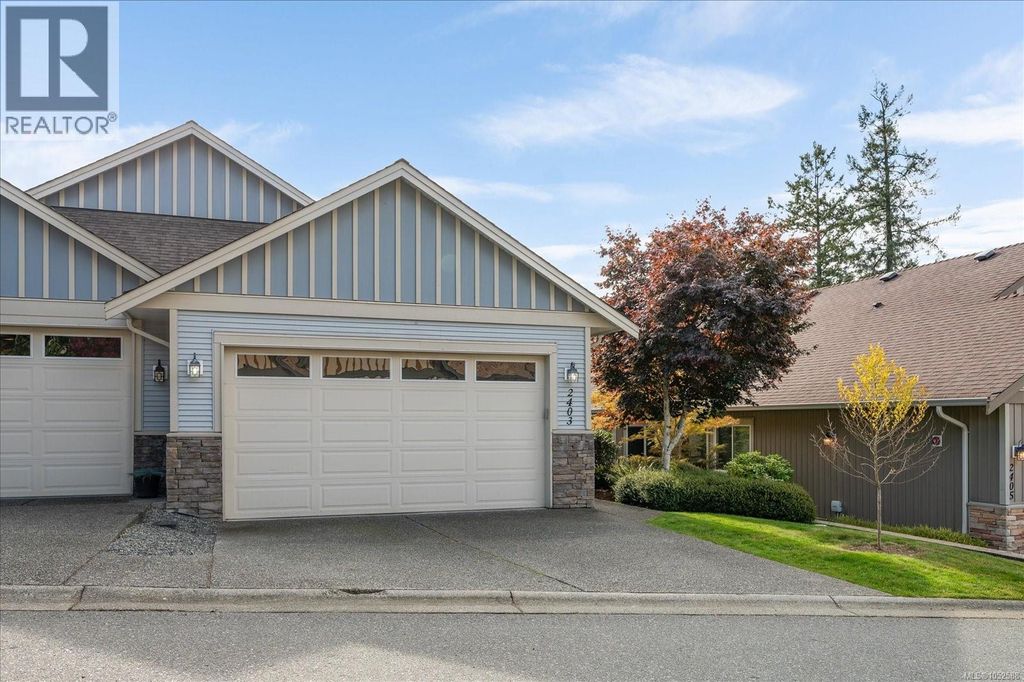
- Price
- $579,000
- Beds
- 2
- Baths
- 2
- Interior
- 1,293 sq ft
- Per sq ft
- $448
- Built
- 2011
Listing courtesy of RE/MAX Anchor Realty (QU)·Listed by Nancy Bolch·MLS® 1052588·Last updated Oct 21, 2026
About this property
This two bedroom, plus den, 1293 sq.
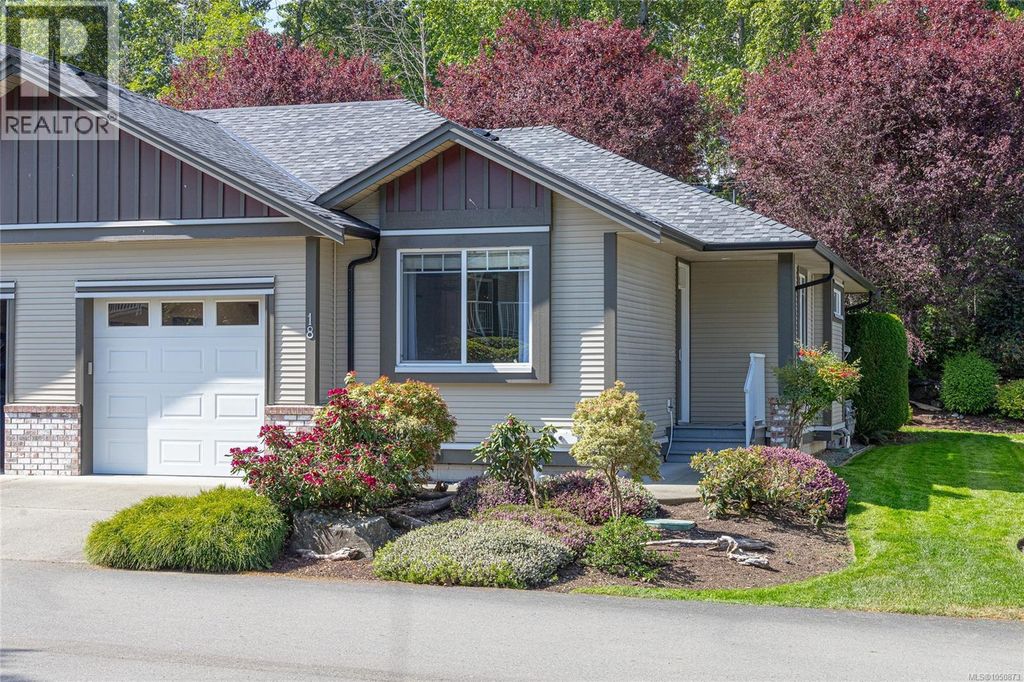
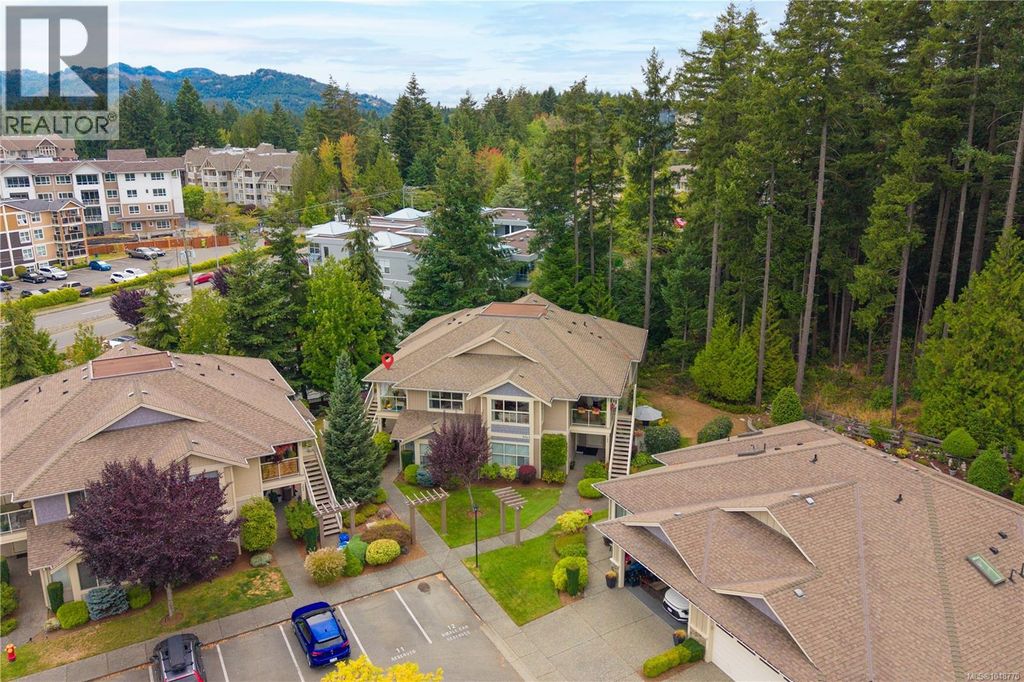
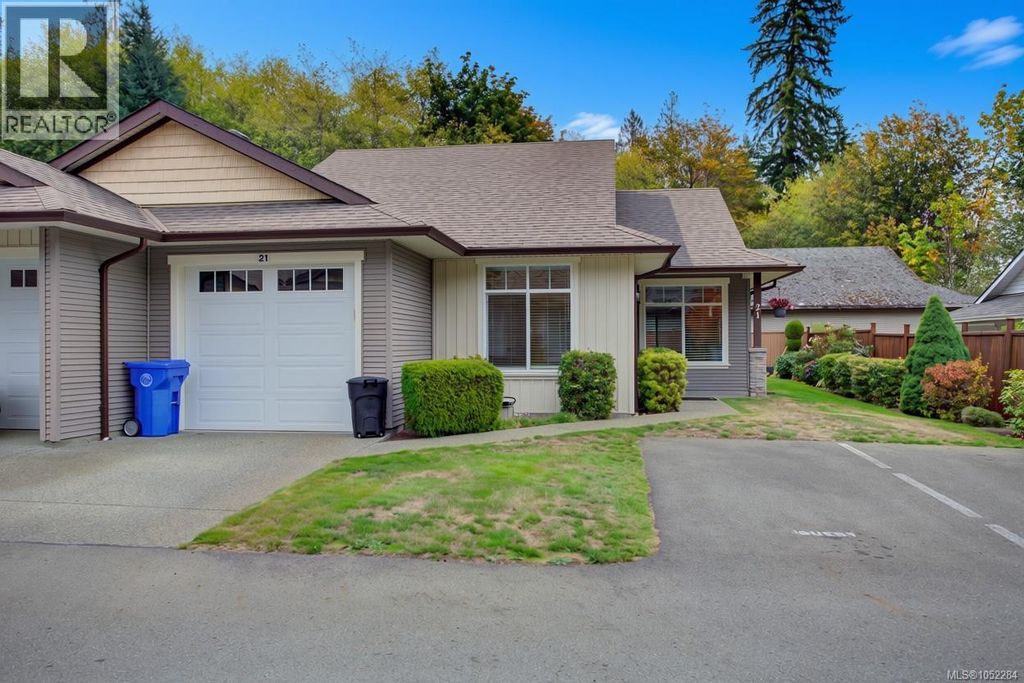
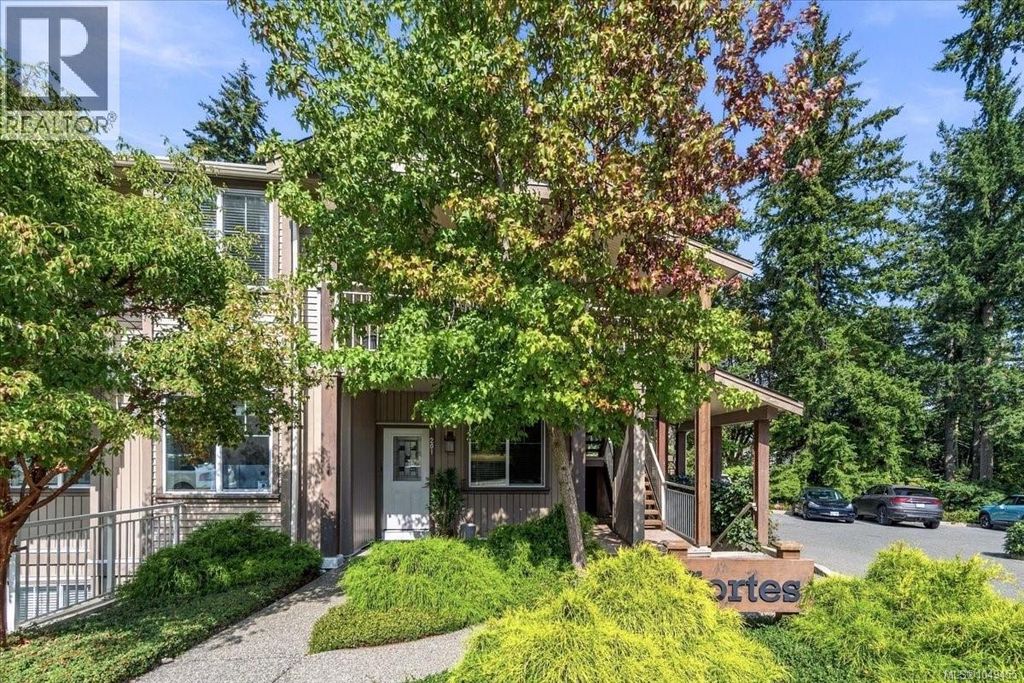
ft. home has all the space and flow that you need for a family home feel with all the convenience of a strata. The home is tastefully decorated with laminate flooring, peninsula kitchen with cabinets running along both sides of the kitchen, ascending the 9-foot ceiling for ample storage and cooking space, and opening up to the spacious living room with vaulted ceilings, lots of natural light and French doors opening onto the covered rear patio. The spacious primary bedroom has a walk-through closet leading to a three-piece ensuite for privacy; the second bedroom, next to a 4-piece bathroom is perfect for guests and the separate den can be used as your home office, library or extra sleeping area. The home features updated hot water tank, carpets, washer/dryer, appliances & heat pump; ceiling fans and separate laundry room with access to a double garage. With the driveway there is a generous total of 4 parking spaces for this unit, 2 of which are indoors. Your rear yard has green space, lawn, and sunny southern exposure. Set in a central location walking distance to shopping, parks, recreational facilities, and bus routes and a short drive to major amenities such as malls, professional offices, and Nanaimo hospital. Rentals allowed. (id:26452)
Details
- Bedrooms
- 2
- Bathrooms
- 2
- Interior area
- 1,293 sq ft
- Price per sq ft
- $448
- Type
- Townhouse
- Year built
- 2011
- MLS® number
- 1052588
- Listing type
- Sale
- Listed
- Oct 19, 2026
- Days on market
- 14
- Last updated
- Oct 21, 2026
Interested in this home?
Brian McQuhae isn't the listing agent. Brian can book your showing and represent you as your agent.

Estimate payments
An estimate only. Rates and terms come from your lender.