- Price
- $1,675,000
- Beds
- 6
- Baths
- 5
- Interior
- 3,780 sq ft
- Per sq ft
- $443
- Built
- 2019
Listing courtesy of The Agency·MLS® 1052135·Last updated Oct 17, 2026
About this property
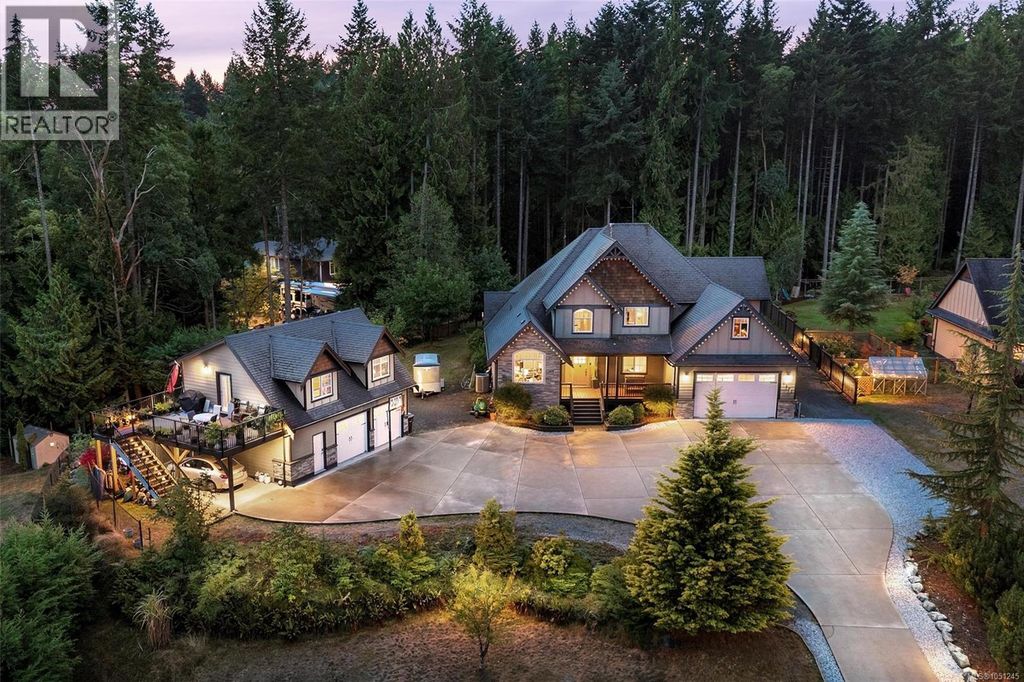
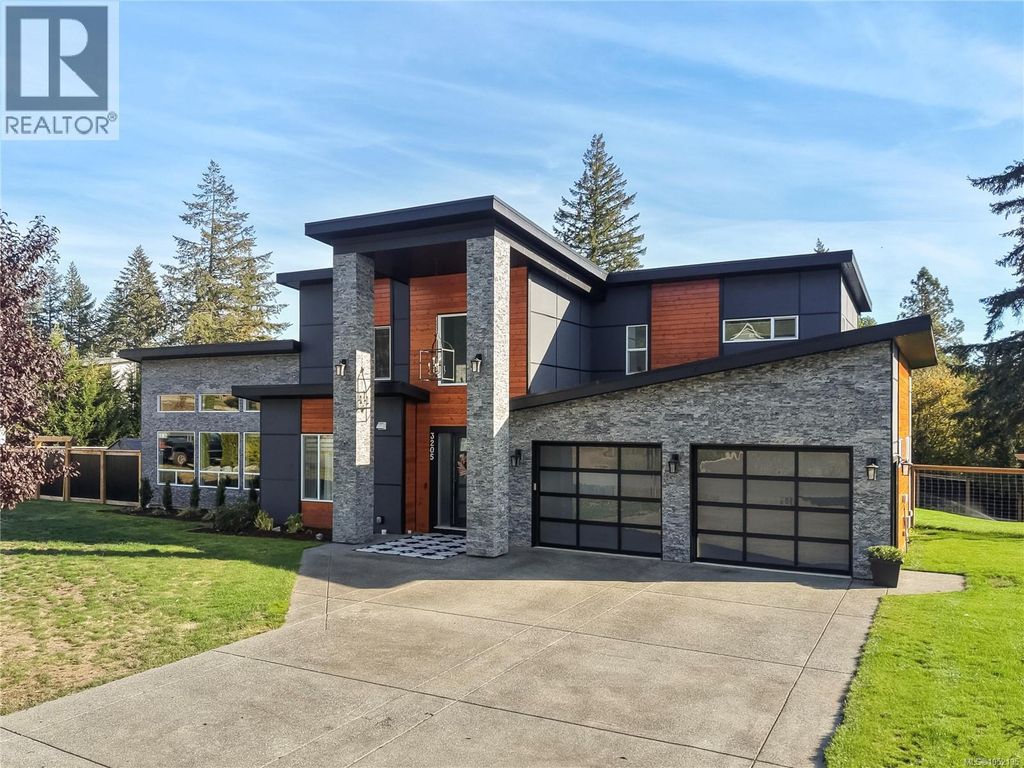
Discover your private Shawnigan oasis on a beautifully landscaped acre.
Built in 2019, this meticulously maintained property offers 6 bedrooms, 5 bathrooms and 3,780 sq. ft., including a private garden suite. Soaring ceilings welcome you into the main home, where an expansive entertaining space centres around a gas fireplace and flows into a spacious modern kitchen with Bosch appliances. Step outside to enjoy outdoor dining, stunning landscaping and a fully fenced, south-facing yard, complete with a hot tub and outdoor speakers. The impressive main-floor primary suite features 14-foot vaulted ceilings, a double-sided fireplace and direct access to the backyard. An additional bedroom offers flexibility for a home office, while upstairs you’ll find three more bedrooms, a main bathroom and an open flex space. Privately positioned at the opposite end of the property, the beautifully finished garden suite features its own garage and a heat pump with air conditioning. Additional features and thoughtful upgrades include a crawl space for storage, new hardwood floors in 2021 and fresh exterior paint in 2025. Lovingly maintained inside and out, this exceptional property offers space to gather, room to unwind and a peaceful setting to call home. (id:26452)
Details
- Bedrooms
- 6
- Bathrooms
- 5
- Interior area
- 3,780 sq ft
- Price per sq ft
- $443
- Type
- House
- Year built
- 2019
- MLS® number
- 1052135
- Listing type
- Sale
- Listed
- Oct 16, 2026
- Days on market
- 17
- Last updated
- Oct 17, 2026
See this home in person

Estimate payments
An estimate only. Rates and terms come from your lender.