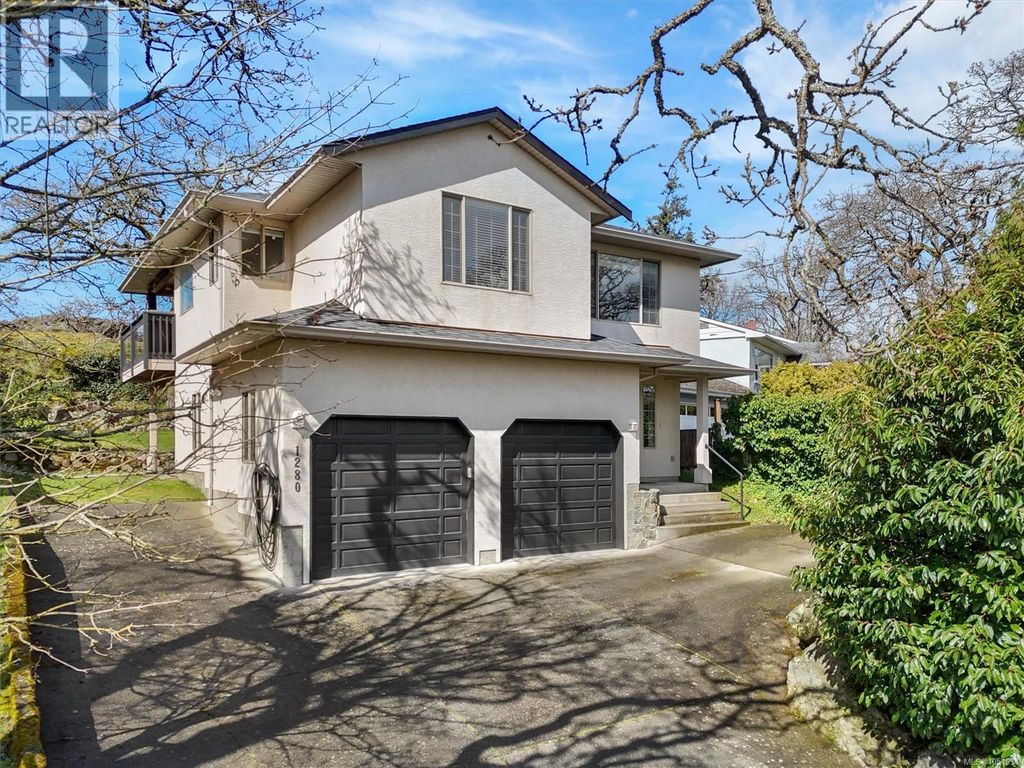
- Price
- $1,225,000
- Beds
- 4
- Baths
- 3
- Interior
- 2,165 sq ft
- Lot
- 261,360,000 sq ft
- Per sq ft
- $566
- Built
- 1994
Listing courtesy of RE/MAX Camosun·Listed by Danielle Moreau·MLS® 1051934·Last updated Oct 21, 2026
About this property
Sunsets, park views and room for the whole family!
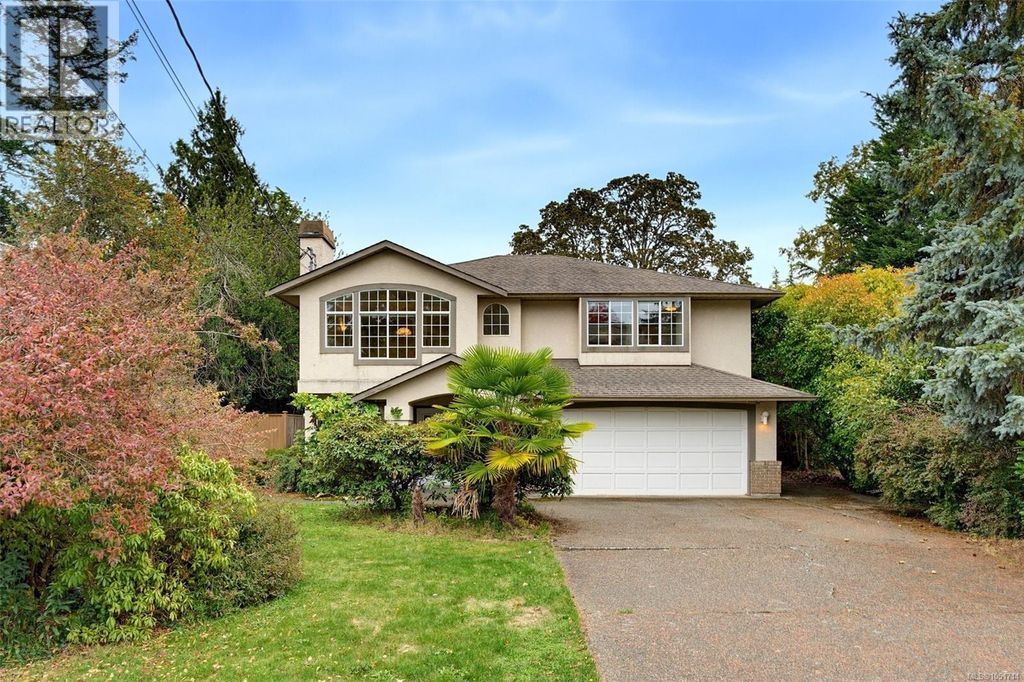
Tucked into family-friendly Maplewood, this home backs onto Camrose Park, where neighbours gather to enjoy sunsets and watch fireworks over downtown Victoria, and is just steps from Cedar Hill Golf Course and its scenic trails. A functional layout offers 3 bedrooms and 2 full baths upstairs, spacious living and dining areas, and a bright country kitchen. The primary bedroom features a walk-in closet and ensuite with soaker tub. Hang out on the covered deck, with stairs to the low-maintenance backyard bordered by a rocky Garry oak meadow. The massive double garage with storage loft has space for hobbies, gear and more, plus ample driveway and RV parking. Downstairs, a 1-bedroom suite offers a separate entrance, full kitchen, living/dining area, 4-piece bath and 8' ceilings, with shared laundry. A welcoming place to put down roots! (id:26452)
Details
- Bedrooms
- 4
- Bathrooms
- 3
- Interior area
- 2,165 sq ft
- Price per sq ft
- $566
- Type
- House
- Lot size
- 261,360,000 sq ft
- Year built
- 1994
- MLS® number
- 1051934
- Listing type
- Sale
- Listed
- Oct 20, 2026
- Days on market
- 13
- Last updated
- Oct 21, 2026
Interested in this home?
Brian McQuhae isn't the listing agent. Brian can book your showing and represent you as your agent.

Estimate payments
An estimate only. Rates and terms come from your lender.