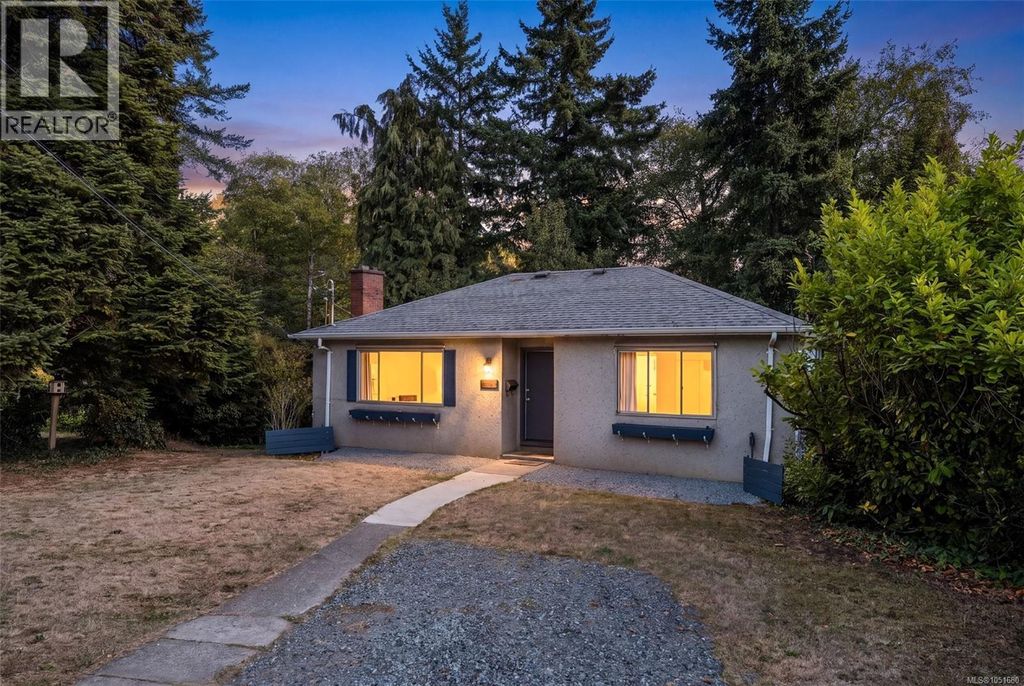
- Price
- $869,900
- Beds
- 4
- Baths
- 2
- Interior
- 1,644 sq ft
- Lot
- 399,488,760 sq ft
- Per sq ft
- $529
- Built
- 1957
Listing courtesy of Royal LePage Coast Capital - Chatterton·Listed by Sean Janzer·MLS® 1051680·Last updated Oct 21, 2026
About this property
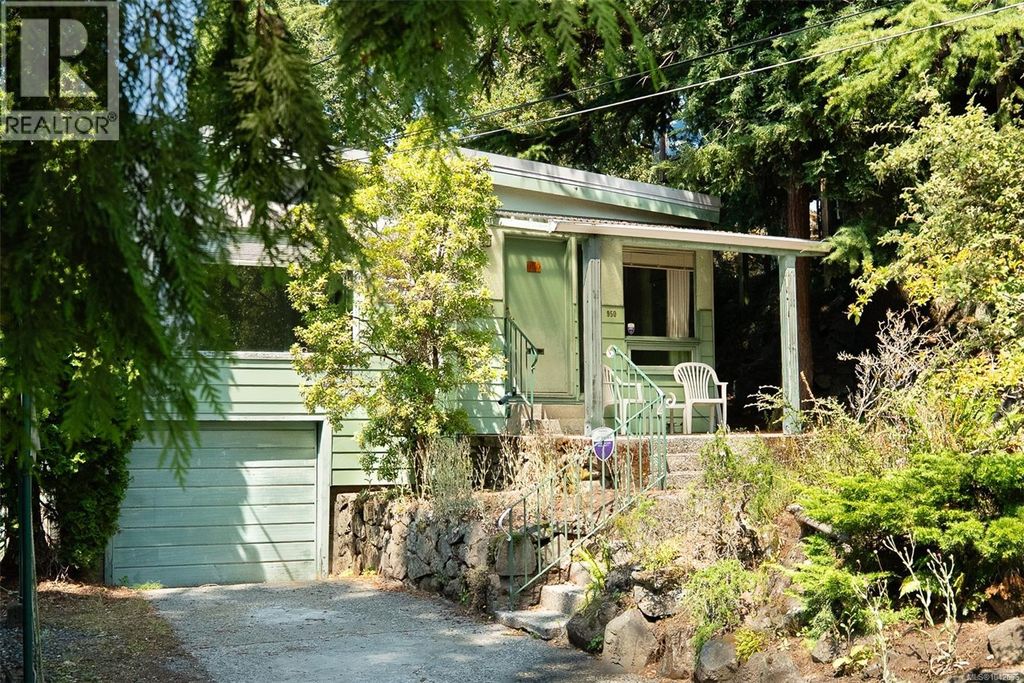
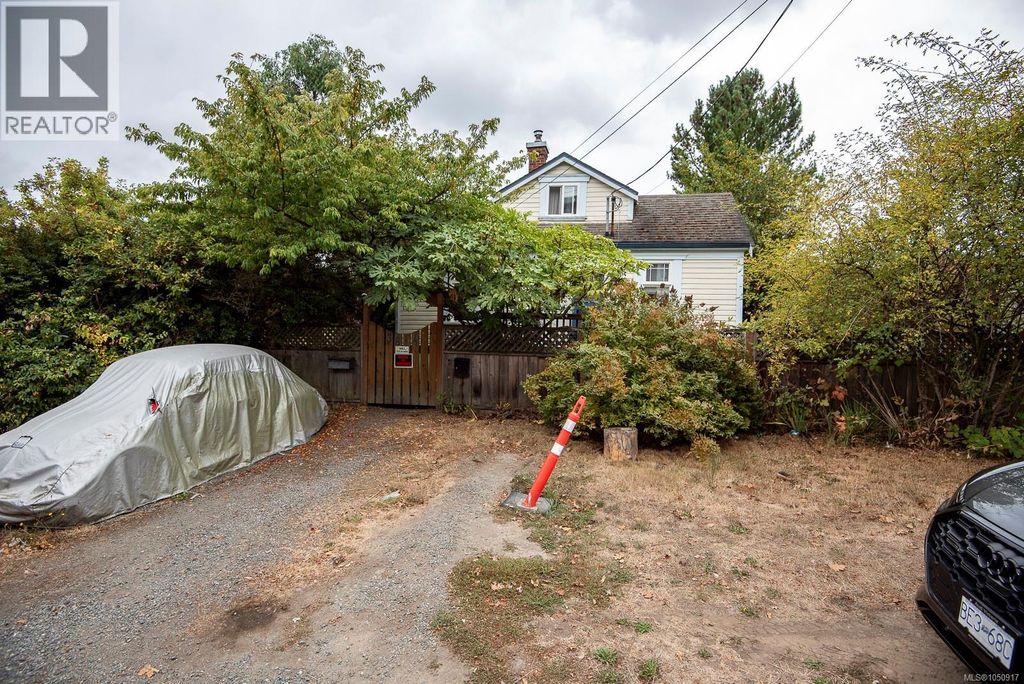
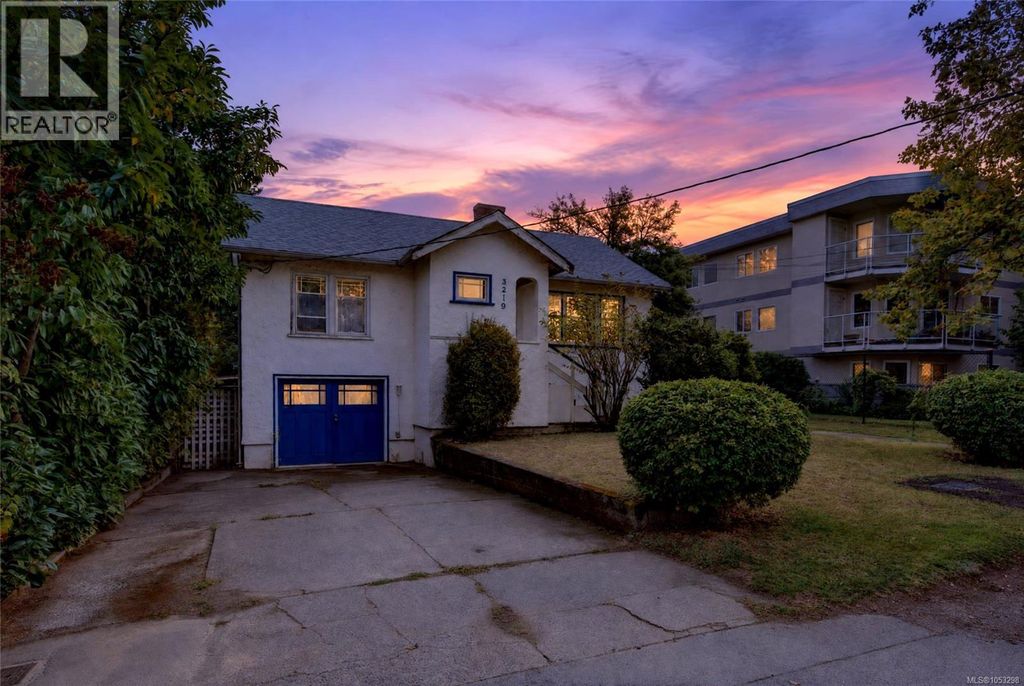
Unlock exceptional value with this versatile property on a large lot featuring wide frontage and RS-6 zoning (allowing up to 4 units for future development).
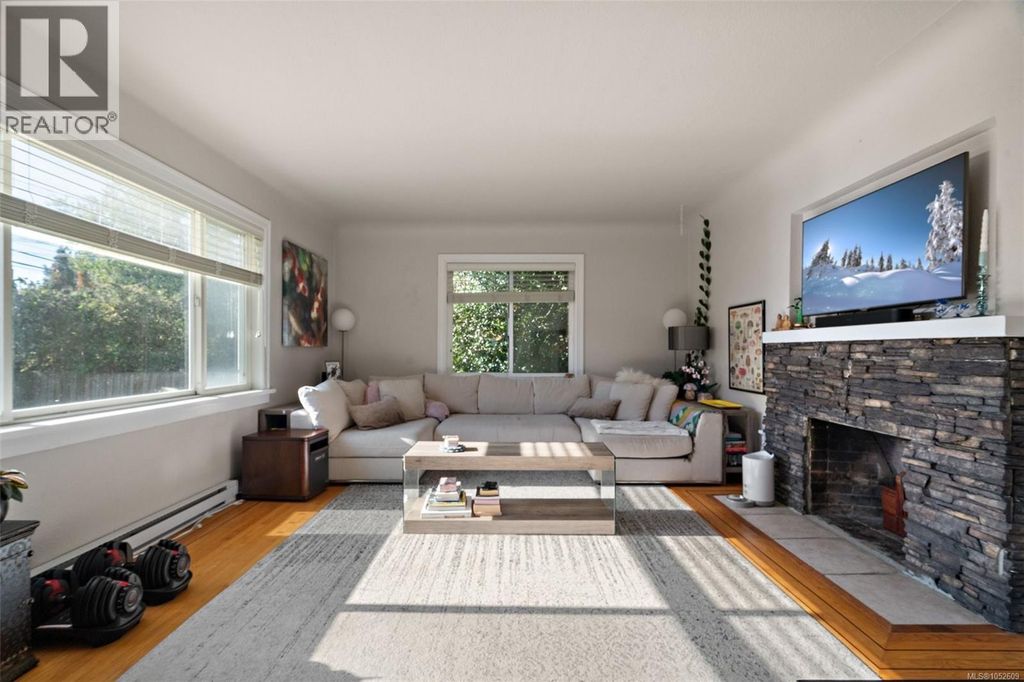
Perfect for investors and visionaries, the adaptable layout offers a main suite that can be configured as a 2 or 3 bedroom, plus a self-contained lower suite complete with its own entrance, laundry, and parking—ideal for strong rental income while you update or plan your build. The tranquil, treed backyard can be left as-is or reimagined into a private oasis, paired with an unbeatable central location on a quiet dead-end street. Updates include: perimeter drains, 200amp service, and shower insert (suite). Just a short walk to Uptown Mall, groceries, dining, and gyms, with effortless connection to Downtown Victoria, the Peninsula, and Westshore via the nearby Galloping Goose Trail. A rare find combining immediate revenue, flexible living options, and future upside potential! (id:26452)
Details
- Bedrooms
- 4
- Bathrooms
- 2
- Interior area
- 1,644 sq ft
- Price per sq ft
- $529
- Type
- House
- Lot size
- 399,488,760 sq ft
- Year built
- 1957
- MLS® number
- 1051680
- Listing type
- Sale
- Listed
- Oct 6, 2026
- Days on market
- 27
- Last updated
- Oct 21, 2026
Interested in this home?
Brian McQuhae isn't the listing agent. Brian can book your showing and represent you as your agent.

Estimate payments
An estimate only. Rates and terms come from your lender.