
- Price
- $1,297,500
- Beds
- 3
- Baths
- 2
- Interior
- 2,081 sq ft
- Lot
- 702,840,600 sq ft
- Per sq ft
- $623
- Built
- 2011
Listing courtesy of RE/MAX Island Properties (DU)·MLS® 1051576·Last updated Oct 17, 2026
About this property
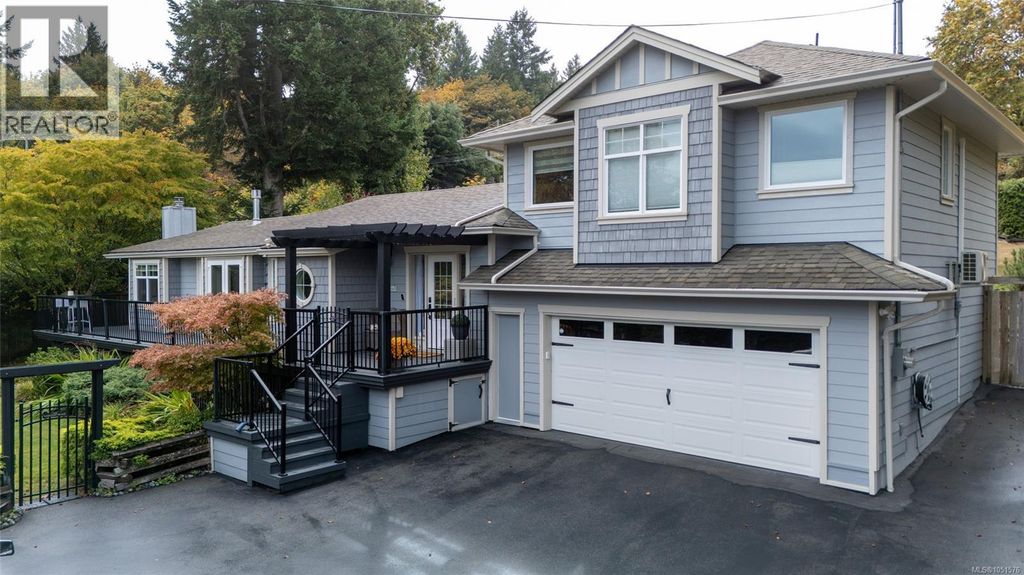
Welcome to 2618 Mill Bay Road, a lovingly updated home in the heart of Mill Bay, just minutes from the marina, the beach, shopping and schools, with an easy commute to Victoria.
Offering over 2,000 sq ft of bright, thoughtfully finished living space, this is a truly special place to call home. The main floor features rich hardwood floors, classic wainscoting and an abundance of natural light. The spacious living room is anchored by a stone-surround gas fireplace with custom built-in shelving, and French doors open onto the expansive deck. The kitchen is a showstopper, with white shaker cabinetry, glass-front uppers, subway tile, stainless steel appliances, under-cabinet lighting, a skylight, and a butcher-block island with pendant lighting. Two generous bedrooms and a full 4-piece bathroom complete the main level. Upstairs, the private primary retreat offers nearly 19' x 17' of space, a full wall of closets, and a spa-inspired 4-piece bathroom with a freestanding soaker tub and separate shower. Outside, wraparound decking makes indoor-outdoor living effortless. The large, fully fenced backyard is a gardener's dream, with mature fruit trees, raised garden beds, established landscaping and plenty of room for kids and pets to play with potential for subdivision. A covered pergola entry, paved driveway and oversized double garage add everyday convenience. (id:26452)
Details
- Bedrooms
- 3
- Bathrooms
- 2
- Interior area
- 2,081 sq ft
- Price per sq ft
- $623
- Type
- House
- Lot size
- 702,840,600 sq ft
- Year built
- 2011
- MLS® number
- 1051576
- Listing type
- Sale
- Listed
- Oct 13, 2026
- Days on market
- 20
- Last updated
- Oct 17, 2026
See this home in person

Estimate payments
An estimate only. Rates and terms come from your lender.



