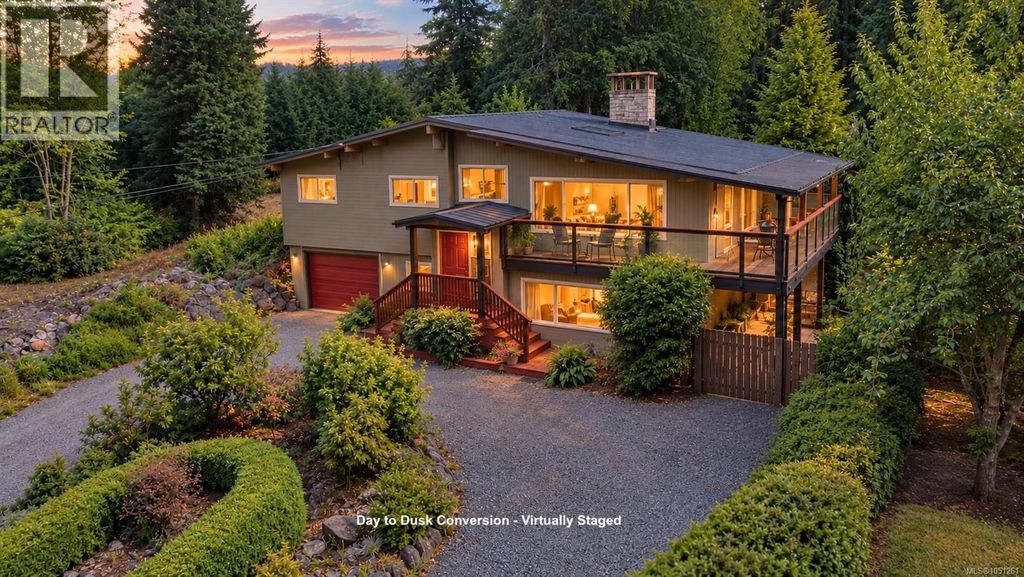
- Price
- $899,000
- Beds
- 5
- Baths
- 2
- Interior
- 2,200 sq ft
- Lot
- 43,560 sq ft
- Per sq ft
- $409
- Built
- 1966
Listing courtesy of PG Direct Realty Ltd.·Listed by Christopher Andrews·MLS® 1051261·Last updated Oct 28, 2026
About this property
Visit REALTOR website for additional information.
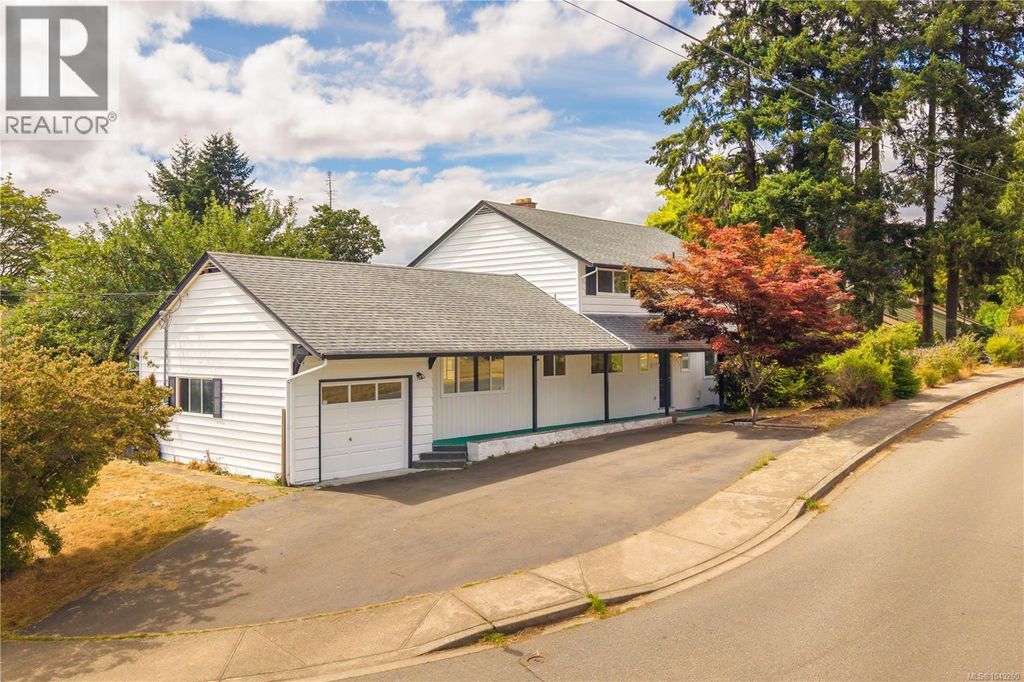
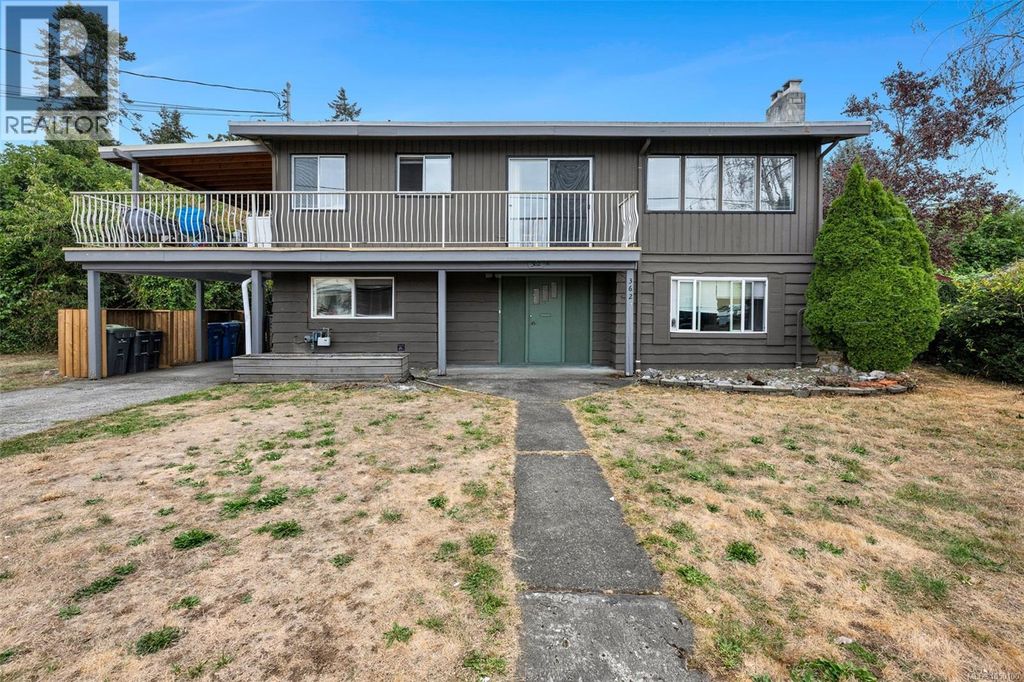
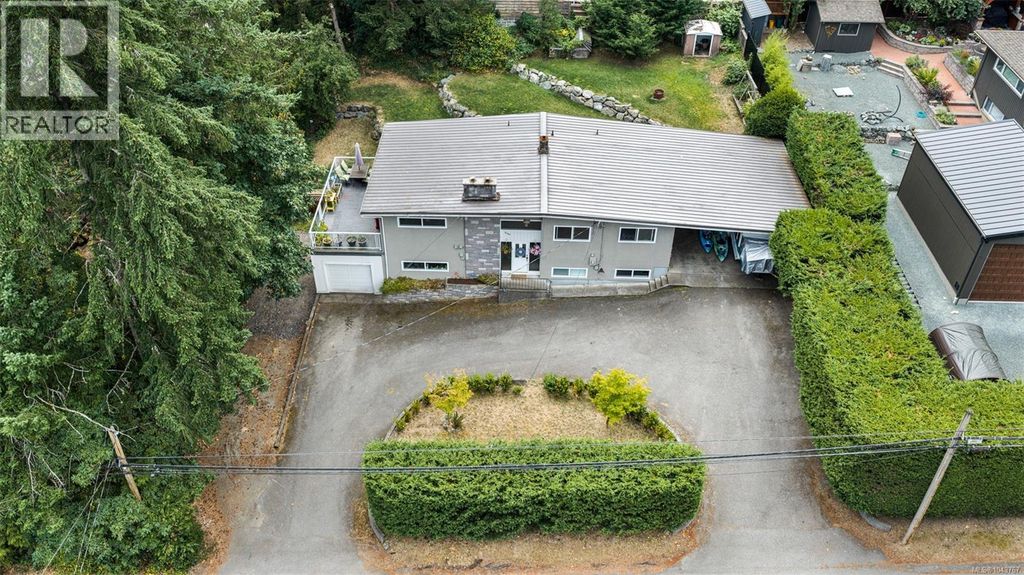
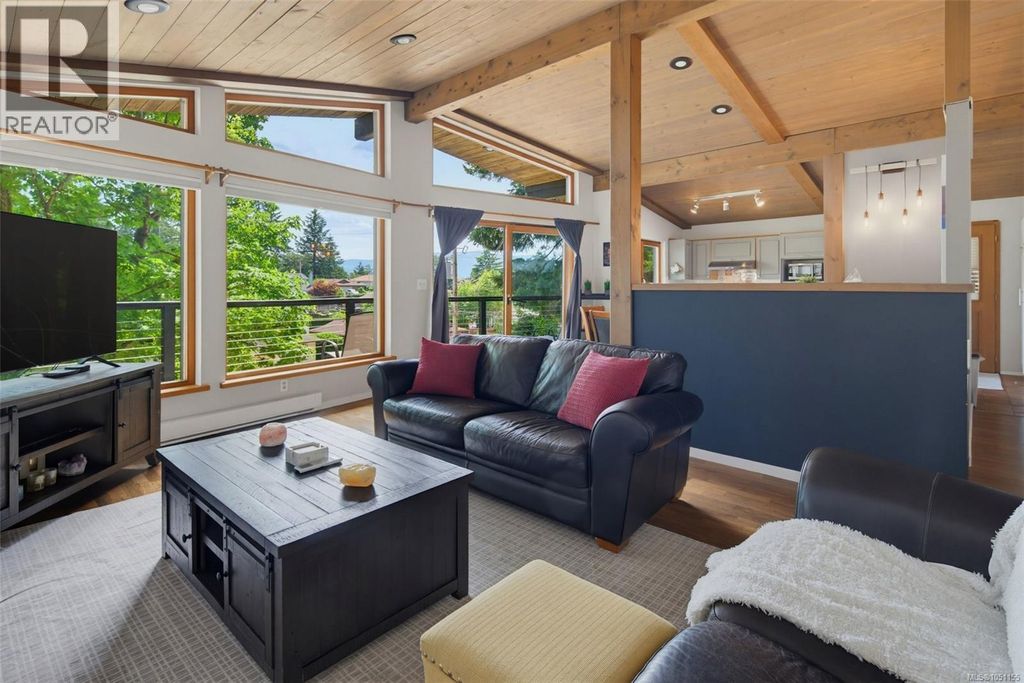
Motivated Seller! This exceptional split-level residence boasts five bedrooms, two bathrooms, and is nestled on a serene and secluded 1.12-acre lot with meticulous landscaping. The main floor showcases a luminous living area with an expansive picture window, soaring vaulted wood plank ceiling, and a striking rock fireplace (gas insert up/wood burning down. Adjacent to the living space is a spacious dining area leading to a generous wrap-around covered deck, offering picturesque views of the fenced yard. The kitchen is equipped with ample white cabinetry, a charming tile backsplash, and stainless-steel appliances, including a gas range. The lower level features a sizable family room and a secondary kitchen, offering the potential for conversion into a two-bedroom suite. Conveniently located just five minutes from downtown Duncan, this property provides easy access to all amenities. New metal roof and gutters installed 2026. (id:26452)
Details
- Bedrooms
- 5
- Bathrooms
- 2
- Interior area
- 2,200 sq ft
- Price per sq ft
- $409
- Type
- House
- Lot size
- 43,560 sq ft
- Year built
- 1966
- MLS® number
- 1051261
- Listing type
- Sale
- Listed
- Oct 1, 2026
- Days on market
- 32
- Last updated
- Oct 28, 2026
Interested in this home?
Brian McQuhae isn't the listing agent. Brian can book your showing and represent you as your agent.

Estimate payments
An estimate only. Rates and terms come from your lender.