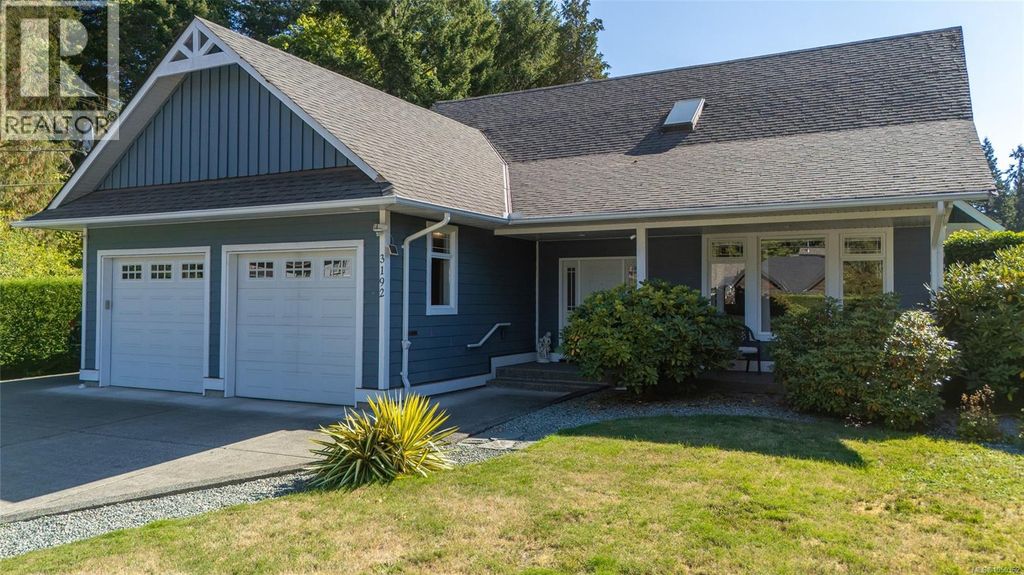
- Price
- $892,500
- Beds
- 3
- Baths
- 3
- Interior
- 2,234 sq ft
- Lot
- 531,301,320 sq ft
- Per sq ft
- $400
- Built
- 2003
Listing courtesy of eXp Realty (NA)·Listed by Darren Meiner·MLS® 1050362·Last updated Oct 18, 2026
About this property
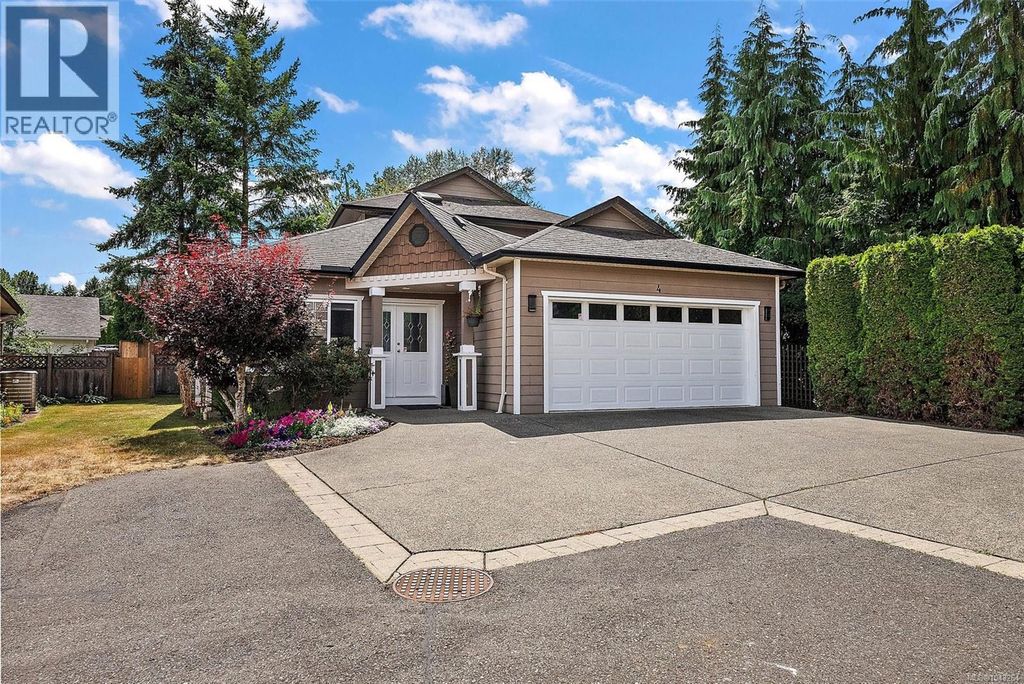
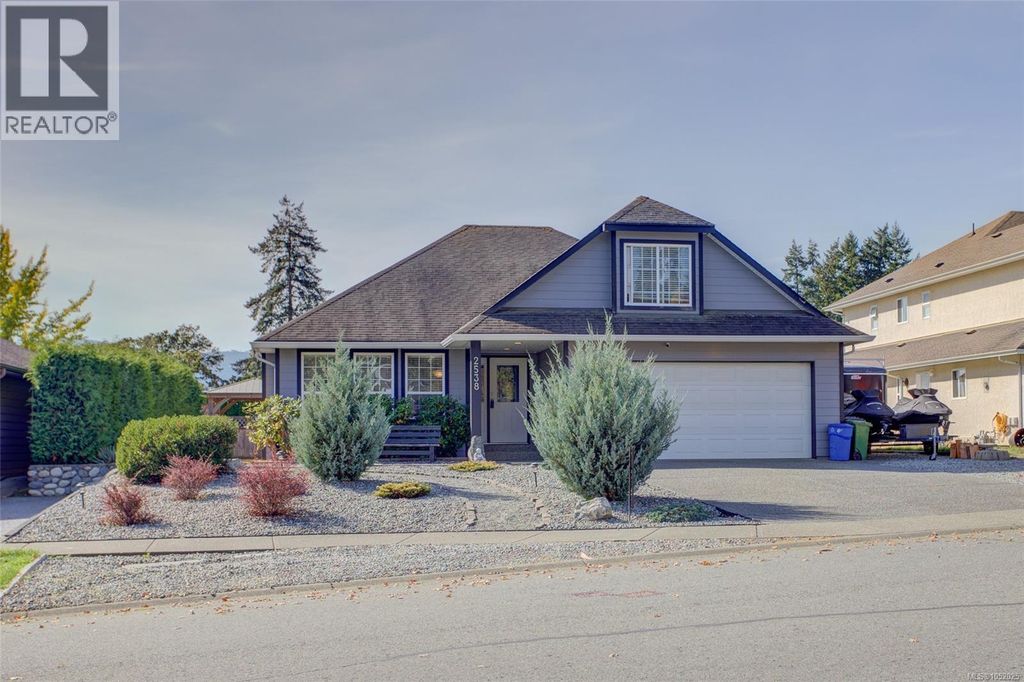
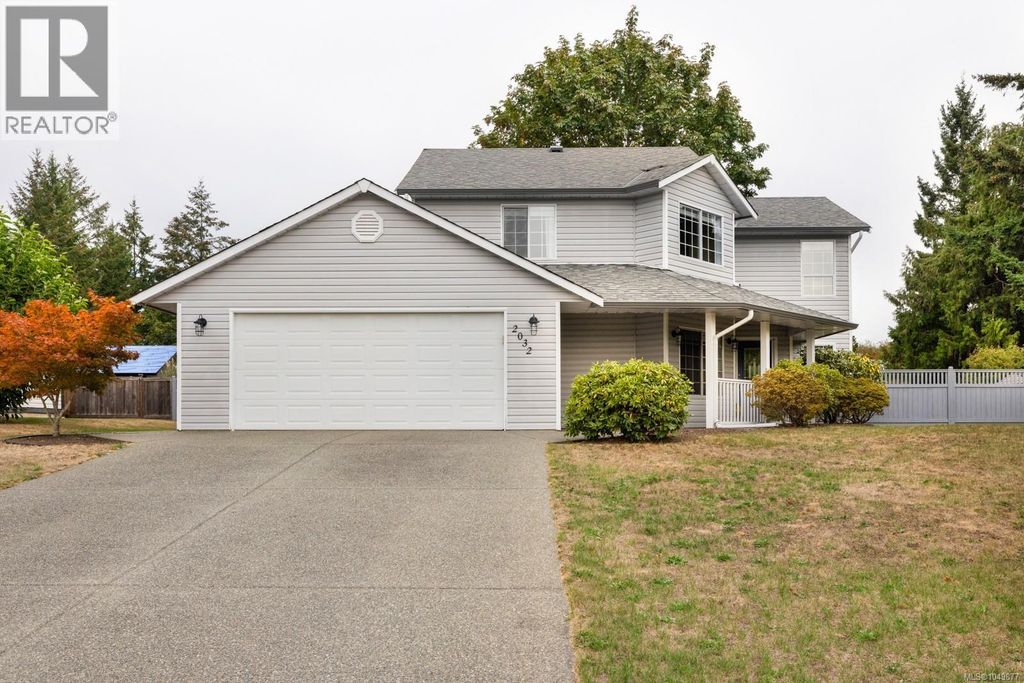
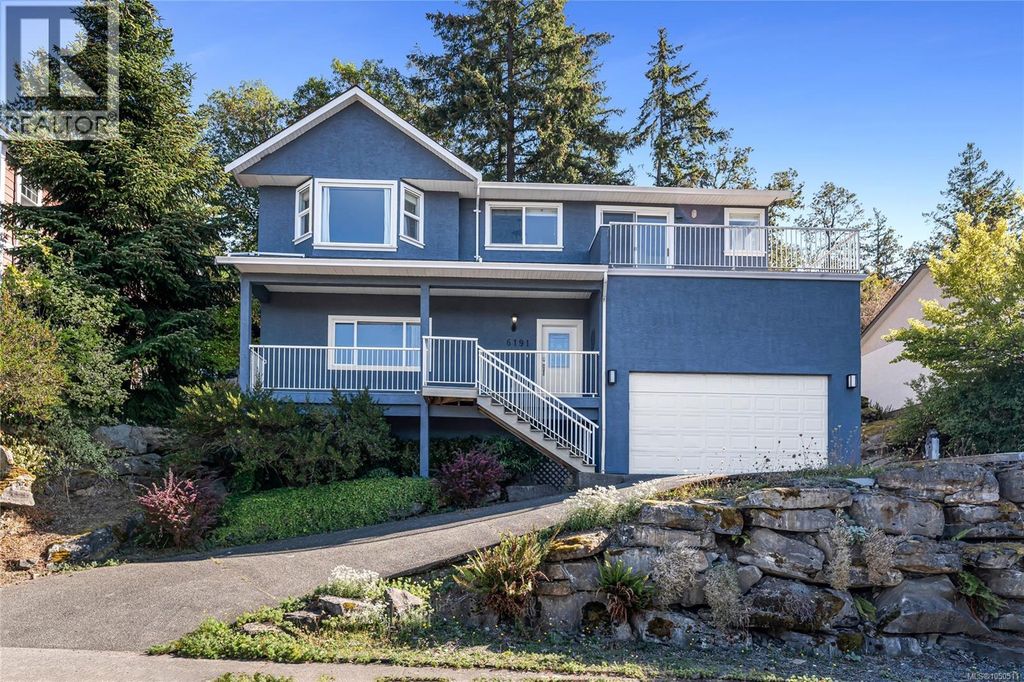
Welcome to this beautifully maintained and thoughtfully designed home, ideally located close to central Duncan.
Offering comfortable main-level living, first floor features primary bedroom, kitchen, dining area, bathrooms Laundry and living room. Upstairs, you’ll find two additional bedrooms and a full bathroom—perfect for children, guests, or a flexible living arrangement. The home is efficiently heated with an electric heat pump and an HRV system for year-round comfort and air circulation. The large kitchen provides plenty of room to cook and gather, while the oversized garage offers excellent storage and workspace. Step through the doors to the backyard and discover a private outdoor retreat surrounded by mature hedges. The spacious patio is made for relaxing, entertaining, and enjoying. Adding even more versatility is the impressive detached garage/workshop, complete with RV parking and a sani-dump. Truly spectacular, well-kept home that combines comfort, functionality and privacy. (id:26452)
Details
- Bedrooms
- 3
- Bathrooms
- 3
- Interior area
- 2,234 sq ft
- Price per sq ft
- $400
- Type
- House
- Lot size
- 531,301,320 sq ft
- Year built
- 2003
- MLS® number
- 1050362
- Listing type
- Sale
- Listed
- Sep 21, 2026
- Days on market
- 42
- Last updated
- Oct 18, 2026
Interested in this home?
Brian McQuhae isn't the listing agent. Brian can book your showing and represent you as your agent.

Estimate payments
An estimate only. Rates and terms come from your lender.