- Price
- $683,000
- Beds
- 2
- Baths
- 2
- Interior
- 1,472 sq ft
- Lot
- 313,239,960 sq ft
- Per sq ft
- $464
- Built
- 1992
Listing courtesy of eXp Realty (NA)·Listed by John Surtees·MLS® 1050269·Last updated Oct 24, 2026
About this property
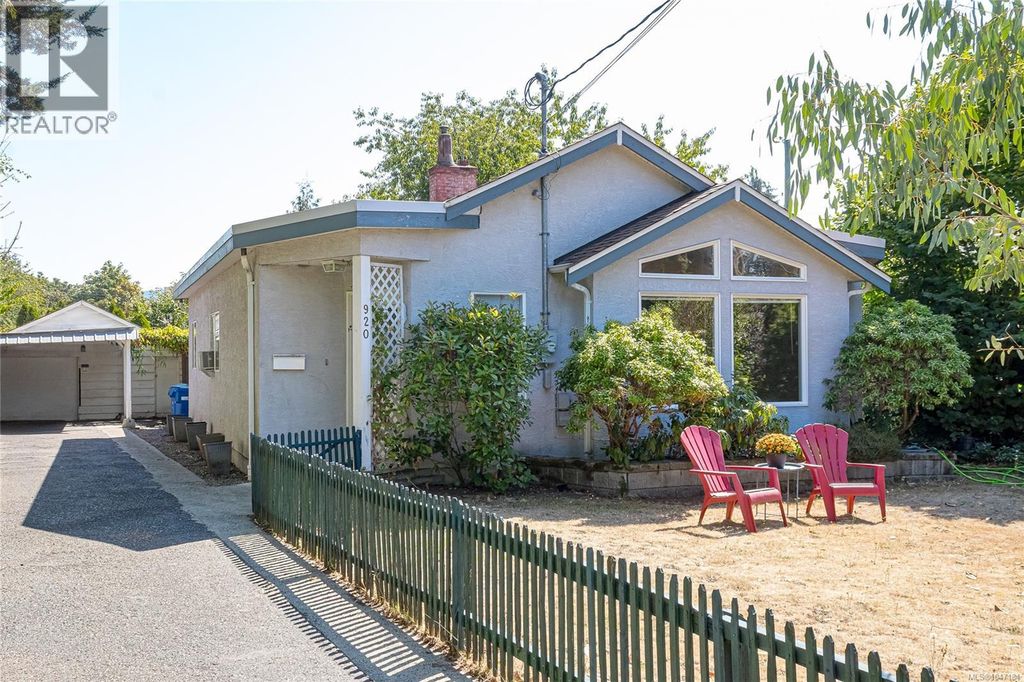
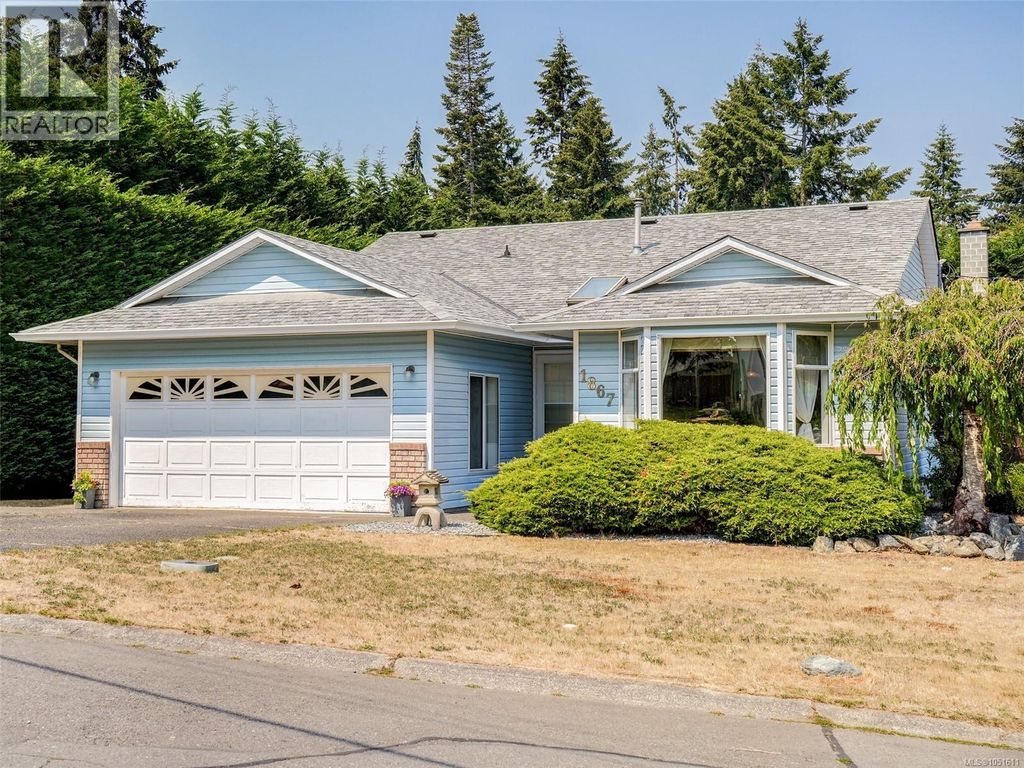
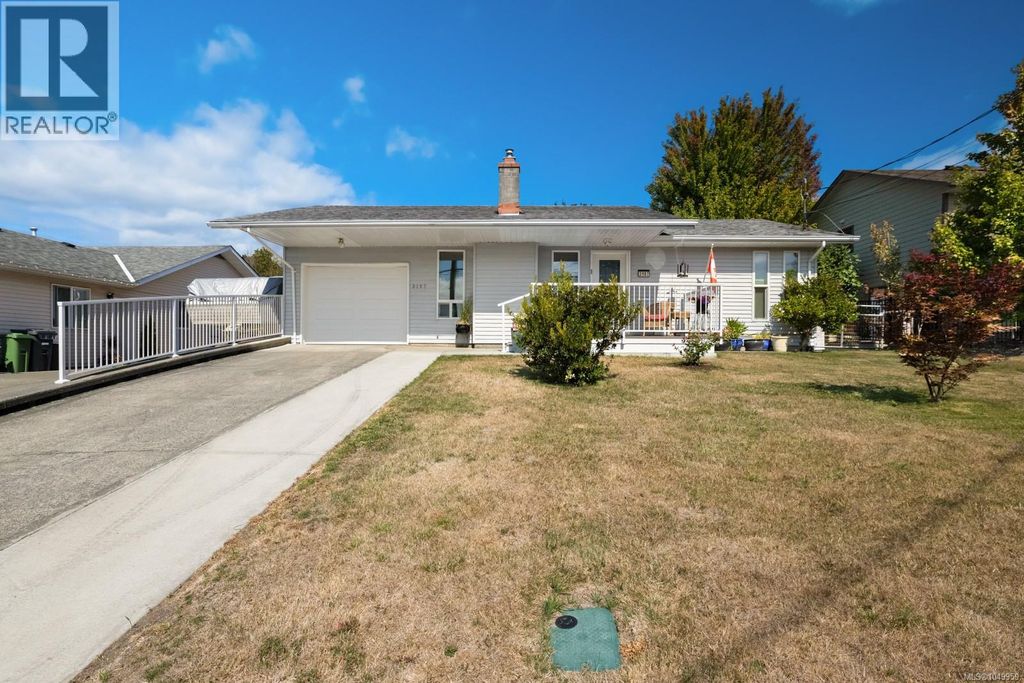
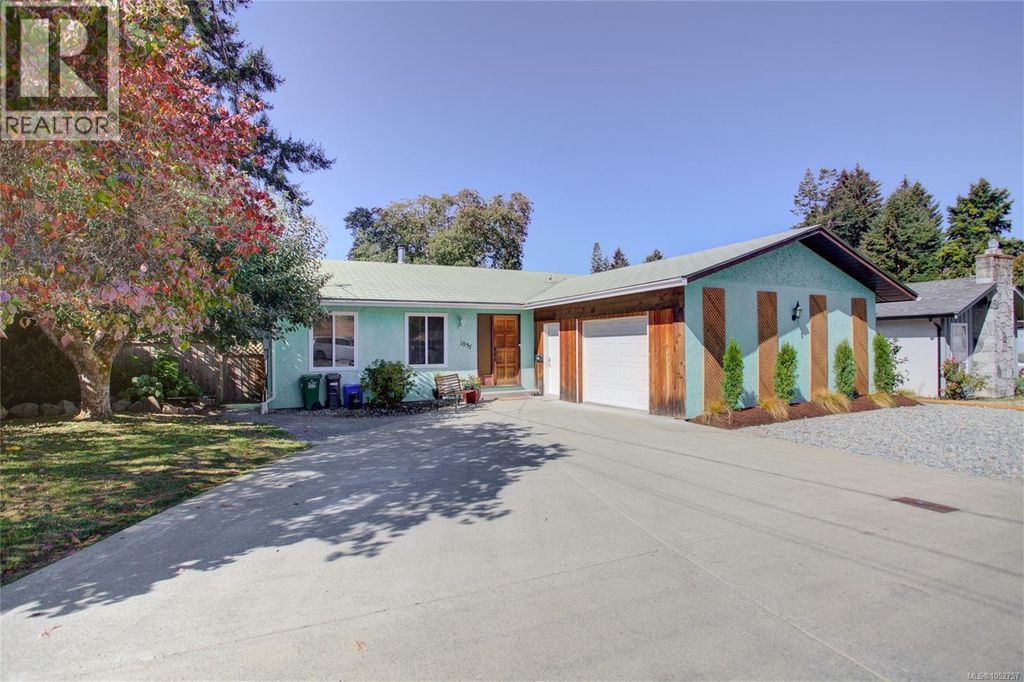
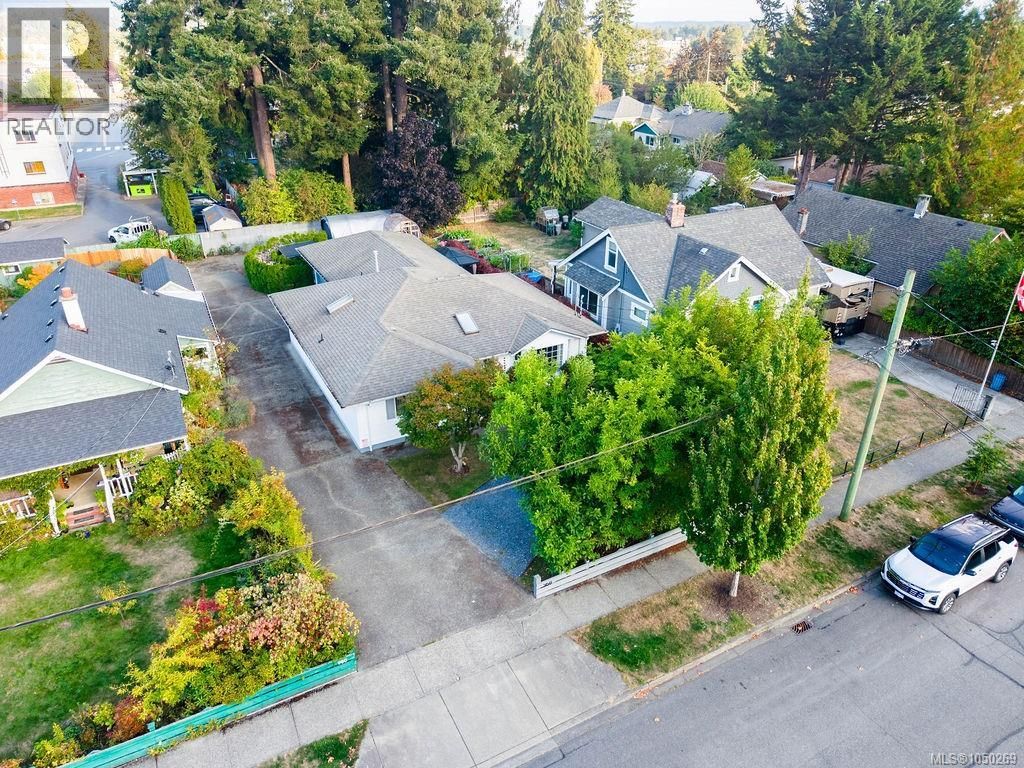
Well maintained and generously sized at 1,472 sq ft, this bright 2-bedroom, 2-washroom rancher sits on a level lot in a popular area of Old Town Duncan.
The home offers a comfortable floor plan with kitchen featuring excellent counter and cupboard space, pantry storage, tile backsplash, oak cabinet doors and a convenient peninsula with seating. The open concept living room is filled with natural light from the bay window and warmth from the gas fireplace. A welcoming space to settle in. Both bedrooms are spacious, with the second featuring a genuine wall Murphy bed. A large laundry/mudroom adds practical storage. The private backyard is a gardener’s delight with established landscaping, garden areas, an 8x8 greenhouse and gazebo, plus a covered patio area & shuffleboard court out from the dining area. Oversized double garage, abundant parking and RV parking at the rear. Measurements are approx, verify if important. Living just off Cairnsmore, located in the popular Hospital Hill area, you are close to shopping, parks, recreation and the Cowichan Community Centre. Wonderful neighbours, terrific neighbourhood! This is a home with space, charm and plenty of room to make it your own. (id:26452)
Details
- Bedrooms
- 2
- Bathrooms
- 2
- Interior area
- 1,472 sq ft
- Price per sq ft
- $464
- Type
- House
- Lot size
- 313,239,960 sq ft
- Year built
- 1992
- MLS® number
- 1050269
- Listing type
- Sale
- Listed
- Oct 1, 2026
- Days on market
- 32
- Last updated
- Oct 24, 2026
Interested in this home?
Brian McQuhae isn't the listing agent. Brian can book your showing and represent you as your agent.

Estimate payments
An estimate only. Rates and terms come from your lender.