- Price
- $999,999
- Beds
- 3
- Baths
- 2
- Interior
- 1,605 sq ft
- Lot
- 755,199,720 sq ft
- Per sq ft
- $623
- Built
- 2026
Listing courtesy of REMAX Professionals (NA)·Listed by Jamie Odgers·MLS® 1050171·Last updated Sep 29, 2026
About this property
Built by John Schlitz Homes, this brand-new 1,665 sq.
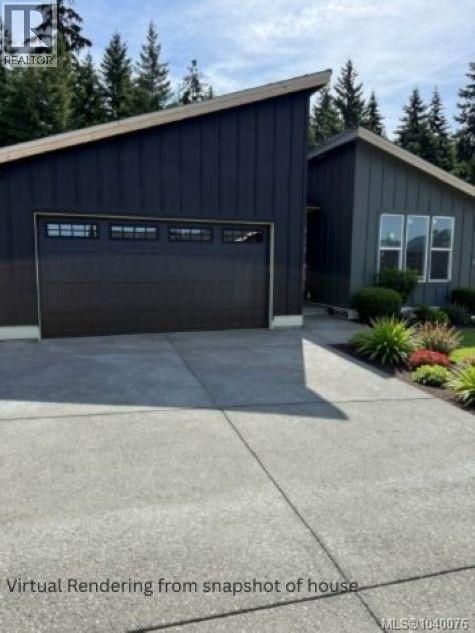
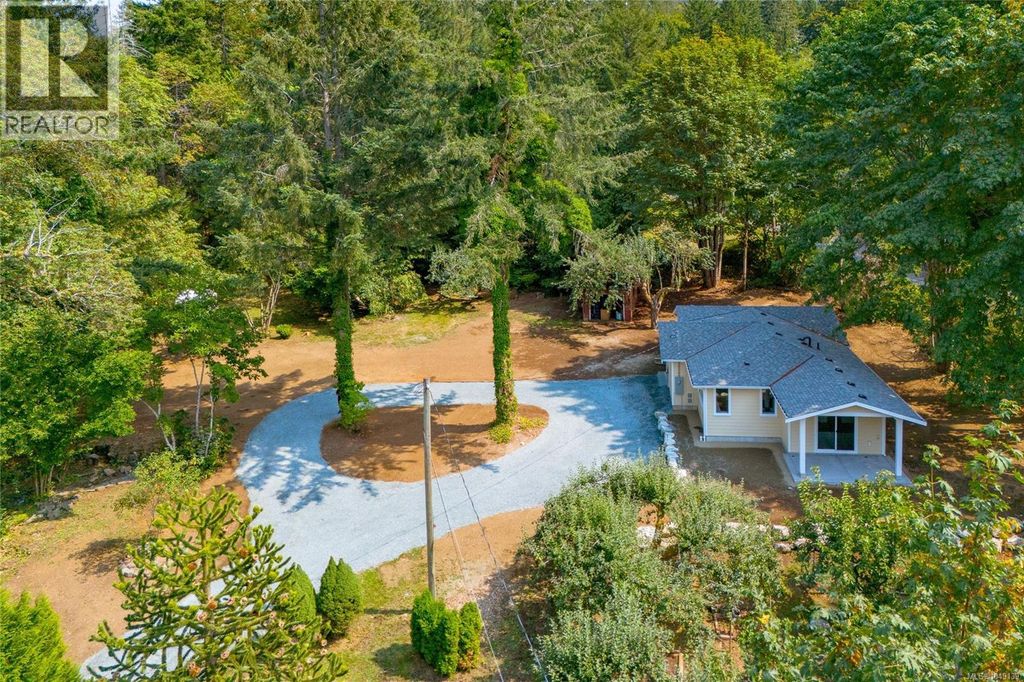
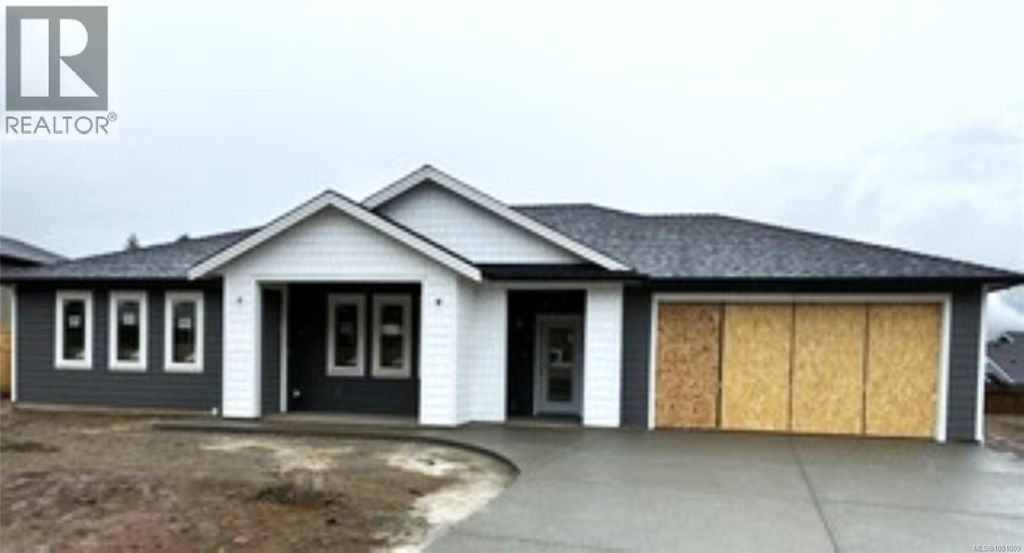
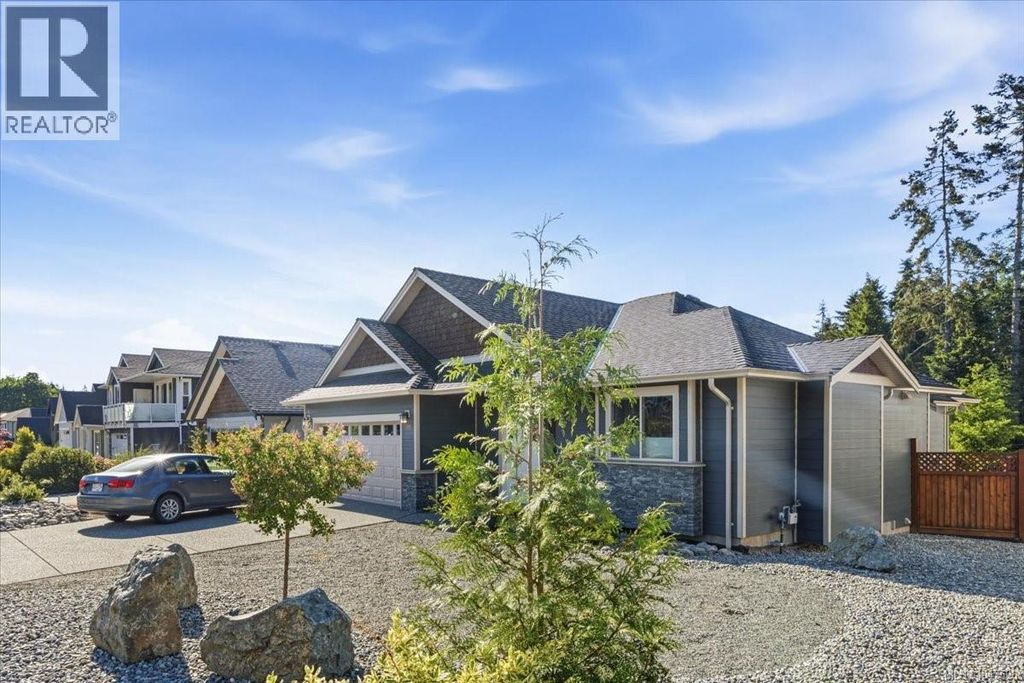
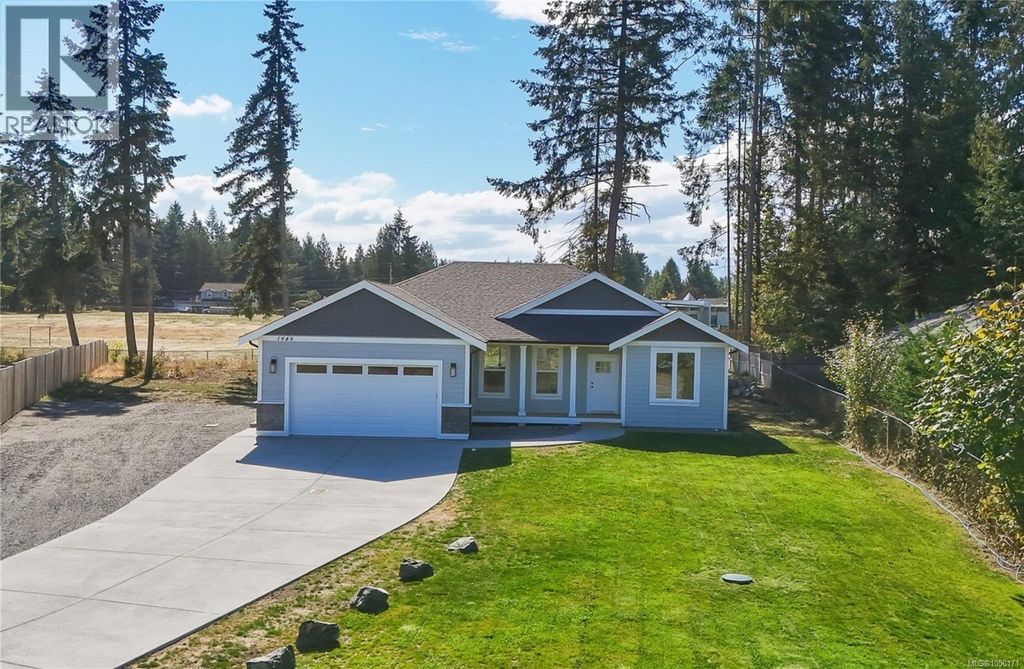
ft. rancher offers quality and modern comfort on a level 17,000 sq. ft. lot, just 10 minutes from downtown Nanaimo. The open design features 3 bedrooms, 2 bathrooms, 9 ft. ceilings, and vaulted ceilings through the great room, kitchen, and dining area. The chef-inspired kitchen boasts quartz counters, white cabinetry, a generous island, and walk-in pantry. Relax beside the striking fireplace or step onto the covered rear patio with gas BBQ hookup. The primary suite includes a custom walk-in closet and spa-inspired ensuite with heated tile floors, tiled shower, and double vanity. Highlights include a double garage, EV-ready outlet, RV and boat parking, heat pump with air exchanger, crawlspace, Hardi Plank exterior with rock accents, municipal water, septic system, and room for a shop. Price plus GST. Measurements are approximate (id:26452)
Details
- Bedrooms
- 3
- Bathrooms
- 2
- Interior area
- 1,605 sq ft
- Price per sq ft
- $623
- Type
- House
- Lot size
- 755,199,720 sq ft
- Year built
- 2026
- MLS® number
- 1050171
- Listing type
- Sale
- Listed
- Sep 19, 2026
- Days on market
- 44
- Last updated
- Sep 29, 2026
Interested in this home?
Brian McQuhae isn't the listing agent. Brian can book your showing and represent you as your agent.

Estimate payments
An estimate only. Rates and terms come from your lender.