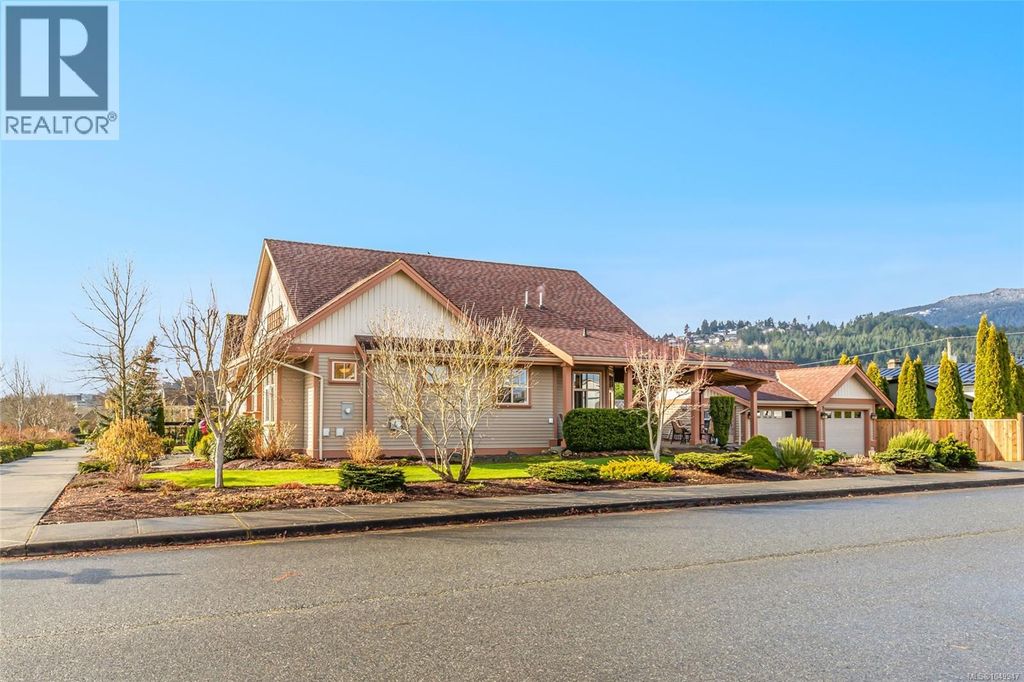
- Price
- $819,900
- Beds
- 3
- Baths
- 2
- Interior
- 1,465 sq ft
- Lot
- 281,441,160 sq ft
- Per sq ft
- $560
- Built
- 2008
Listing courtesy of REMAX Professionals (NA)·Listed by Tamika Moretti·MLS® 1049947·Last updated Oct 20, 2026
About this property
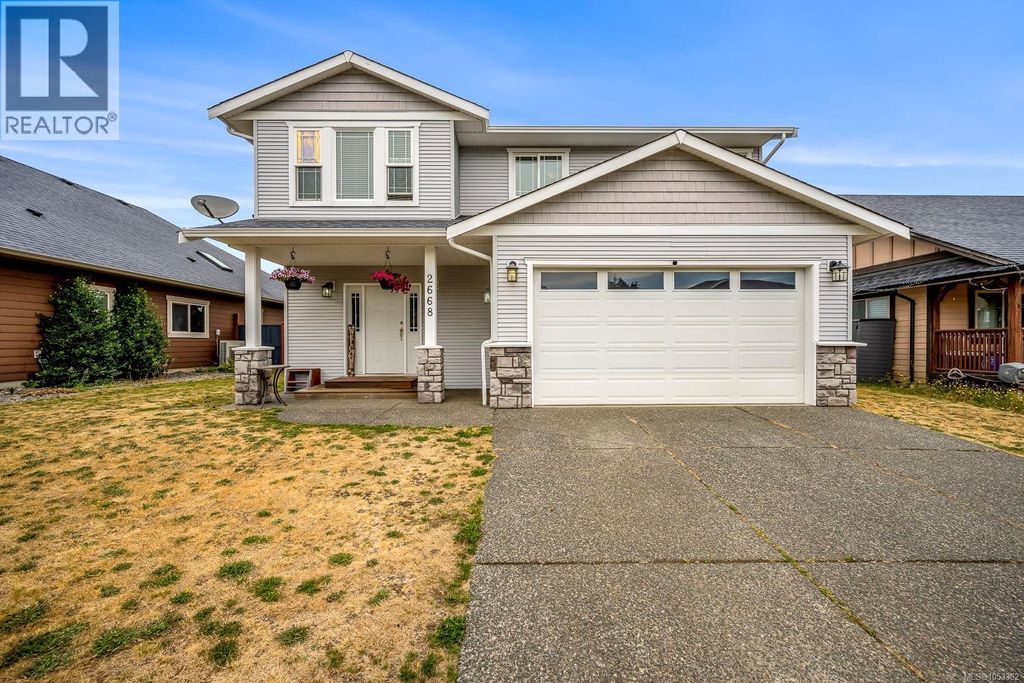
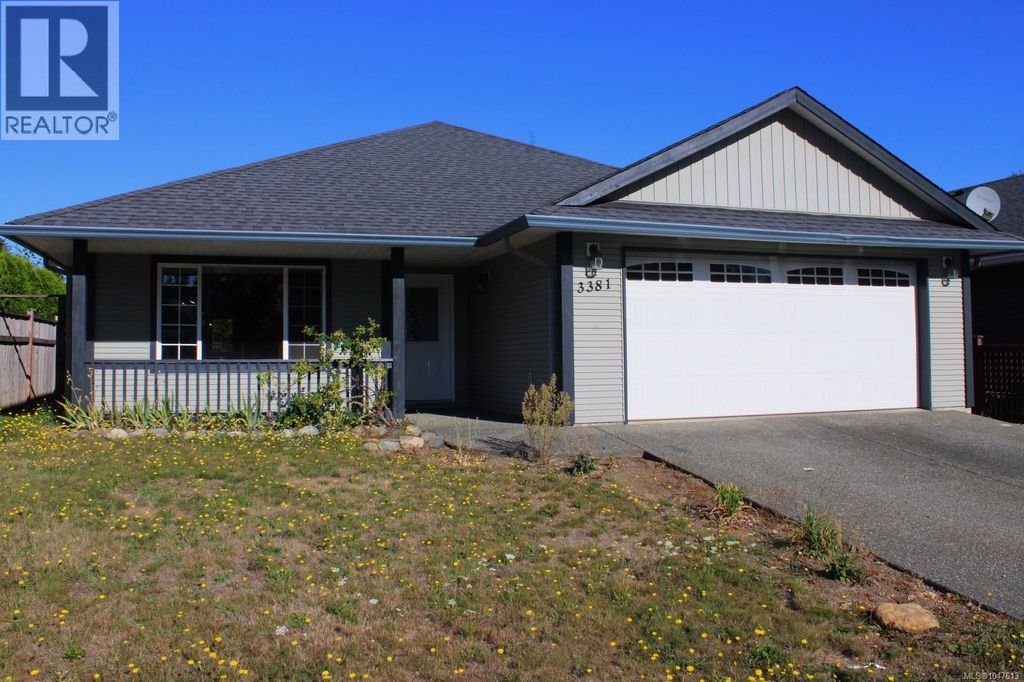
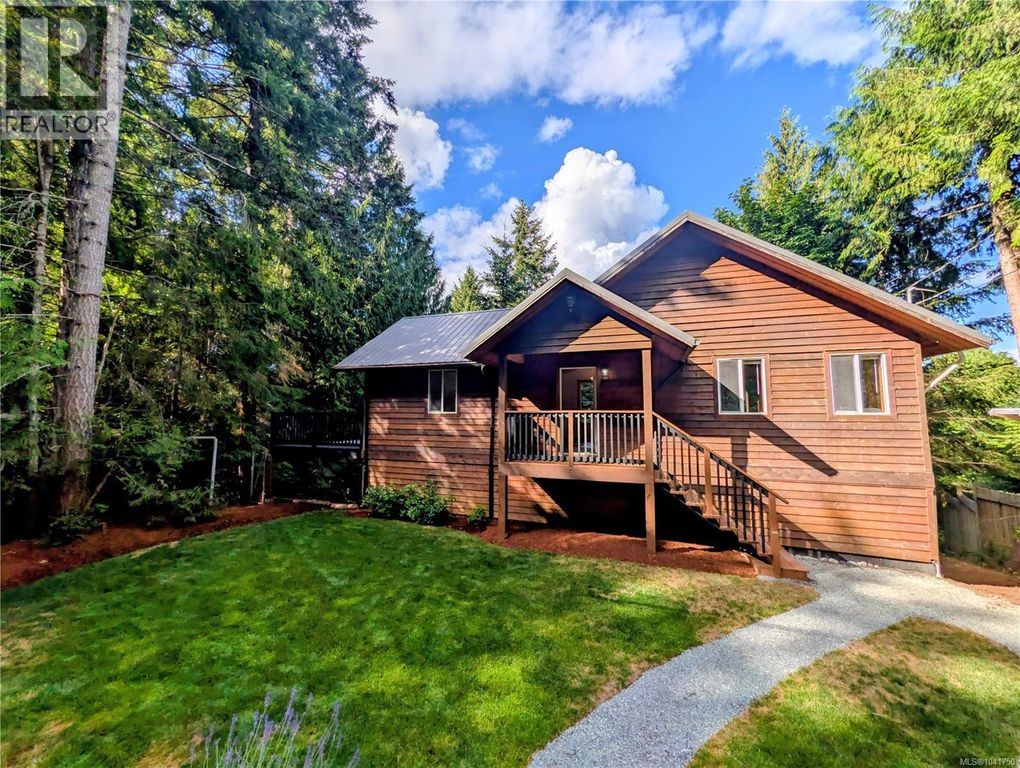
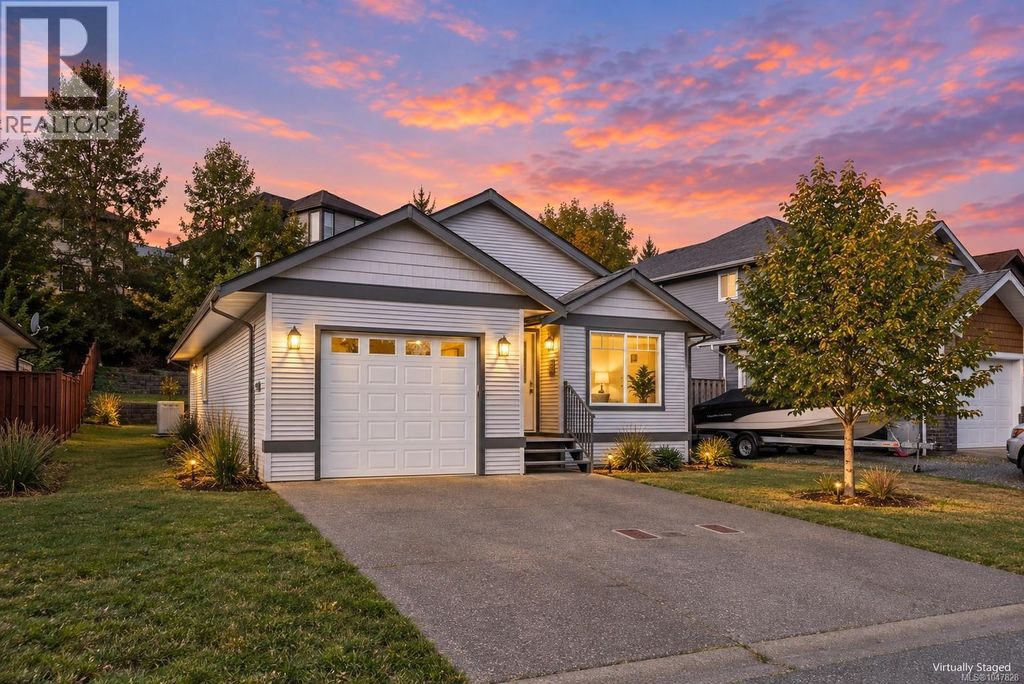
Settle in and enjoy this beautifully designed 1,465 sq ft rancher in picturesque Hawthorne Estates.
Walk through tree-lined streets on oversized sidewalks in this welcoming community. This charming home has durable laminate flooring throughout and the living room features a cozy gas fireplace. Retreat to the primary suite, complete with a walk-in closet and a spa-inspired ensuite featuring a walk-in shower. 2 additional beds, a full bath with a tub-shower combo, and a convenient laundry room. The modern kitchen boasts an island with a raised bar, tile flooring, a pantry, and stainless-steel appliances. The adjacent dining area leads to a covered patio, and low maintenance yard complete with garden beds and a heated and insulated double detached garage perfect for 2 cars or your hobbies, home gym, workshop or space for whatever you dream up. Ideally located walking distance to Hawthorne Park & playground, Buttertubs Marsh, Aquatic Centre, Arena, VIU and has easy access to the parkway & Trans Canada Trail. Data is approximate, buyer to verify if important. (id:26452)
Details
- Bedrooms
- 3
- Bathrooms
- 2
- Interior area
- 1,465 sq ft
- Price per sq ft
- $560
- Type
- House
- Lot size
- 281,441,160 sq ft
- Year built
- 2008
- MLS® number
- 1049947
- Listing type
- Sale
- Listed
- Sep 16, 2026
- Days on market
- 47
- Last updated
- Oct 20, 2026
Interested in this home?
Brian McQuhae isn't the listing agent. Brian can book your showing and represent you as your agent.

Estimate payments
An estimate only. Rates and terms come from your lender.