- Price
- $825,000
- Beds
- 3
- Baths
- 3
- Interior
- 2,004 sq ft
- Lot
- 417,435,480 sq ft
- Per sq ft
- $412
- Built
- 1991
Listing courtesy of One Percent Realty Ltd.·Listed by Per Dahlstrom·MLS® 1049877·Last updated Sep 29, 2026
About this property
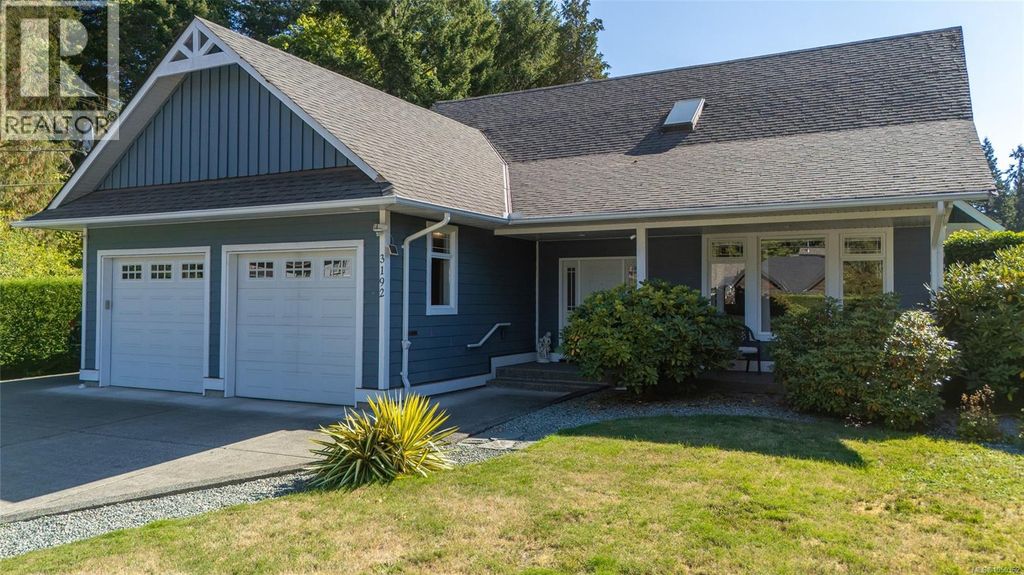
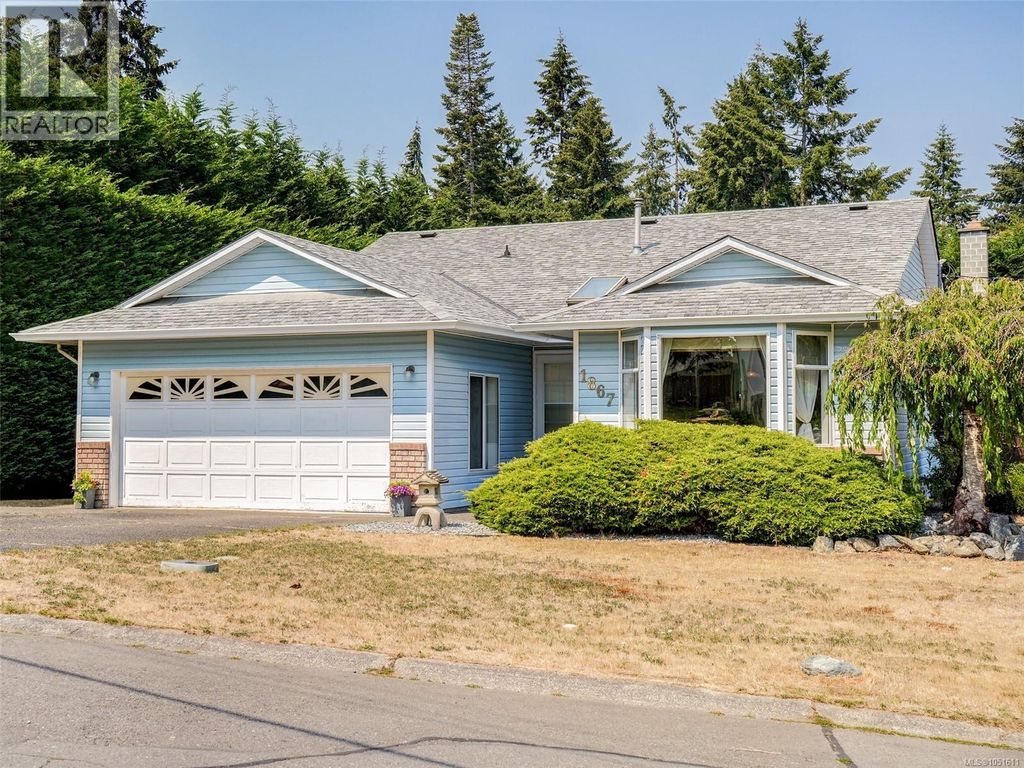
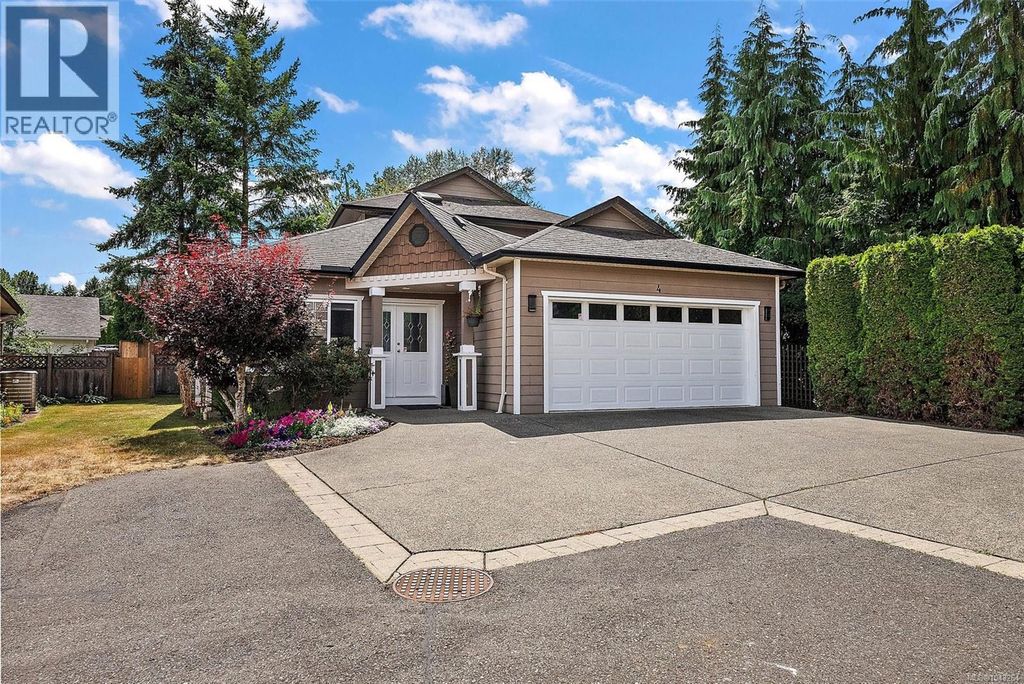
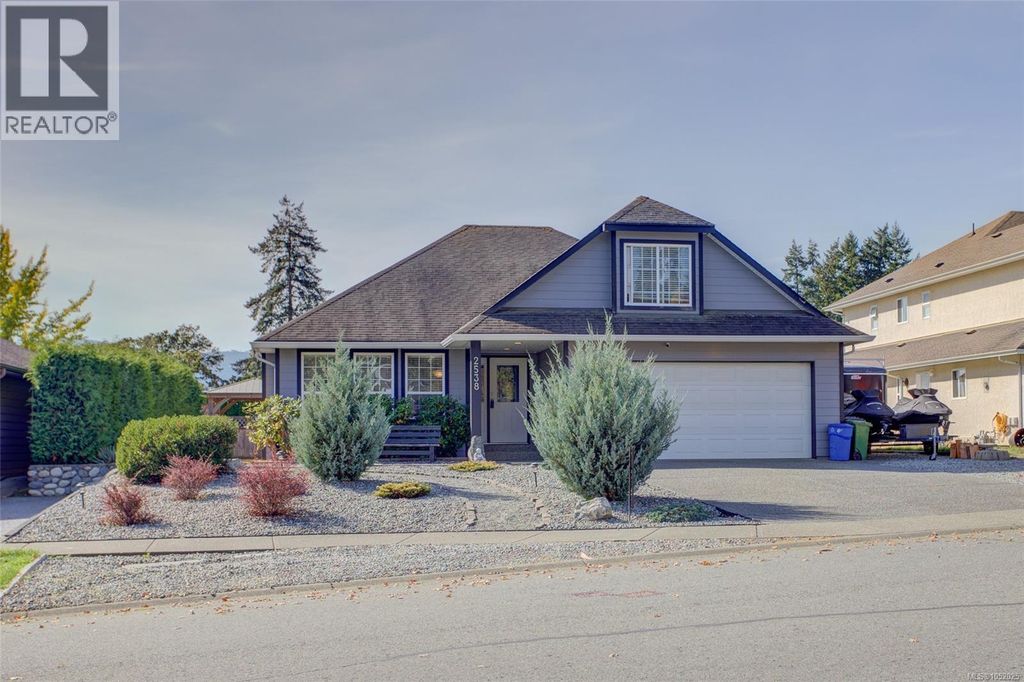
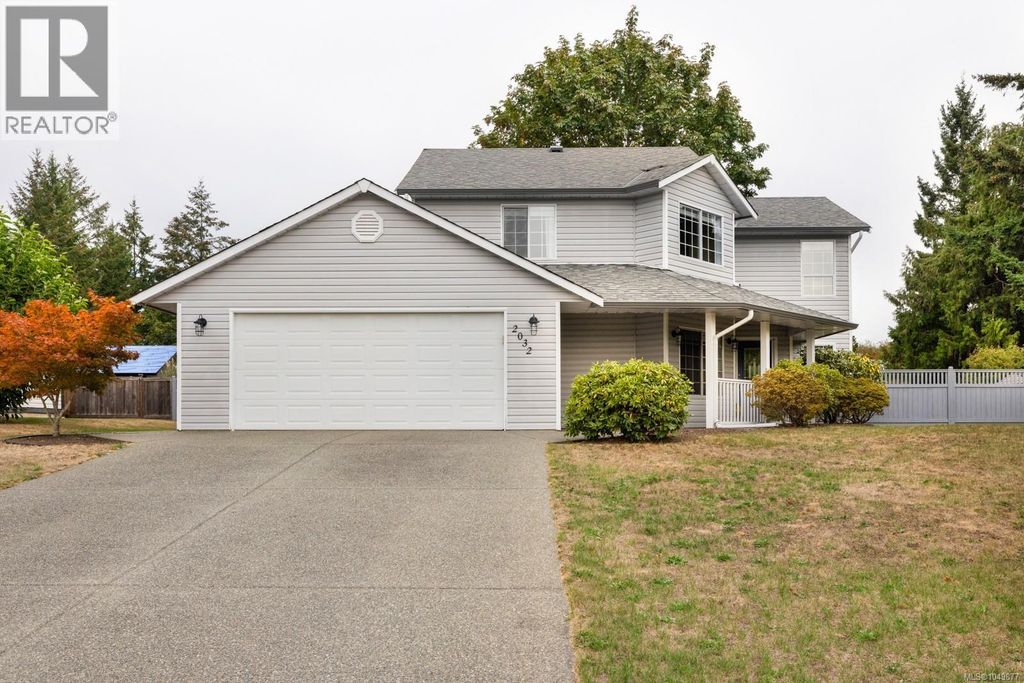
Tastefully appointed and well cared for, this 3-bedroom, 2.5-bath family home with den/office is tucked away on a quiet cul-de-sac in desirable Harmony Estates.
Great curb appeal and a large covered front entry create an inviting first impression, with schools and everyday amenities conveniently close by. Inside, the freshly painted interior features separate living and dining areas, easy-care laminate and tile flooring in good condition, and an updated kitchen with quartz countertops, white shaker cabinetry, stainless steel appliances and bar seating. The spacious primary bedroom offers a large ensuite and walk-in closet. Main-floor laundry and updated PEX plumbing add convenience and peace of mind. Set on a generous 0.22-acre lot, the fully fenced backyard features mature landscaping and a patio with pergola, wired for a hot tub. The double garage includes one extra-long bay, providing valuable additional space for a vehicle, workshop or storage. (id:26452)
Details
- Bedrooms
- 3
- Bathrooms
- 3
- Interior area
- 2,004 sq ft
- Price per sq ft
- $412
- Type
- House
- Lot size
- 417,435,480 sq ft
- Year built
- 1991
- MLS® number
- 1049877
- Listing type
- Sale
- Listed
- Sep 15, 2026
- Days on market
- 48
- Last updated
- Sep 29, 2026
Interested in this home?
Brian McQuhae isn't the listing agent. Brian can book your showing and represent you as your agent.

Estimate payments
An estimate only. Rates and terms come from your lender.