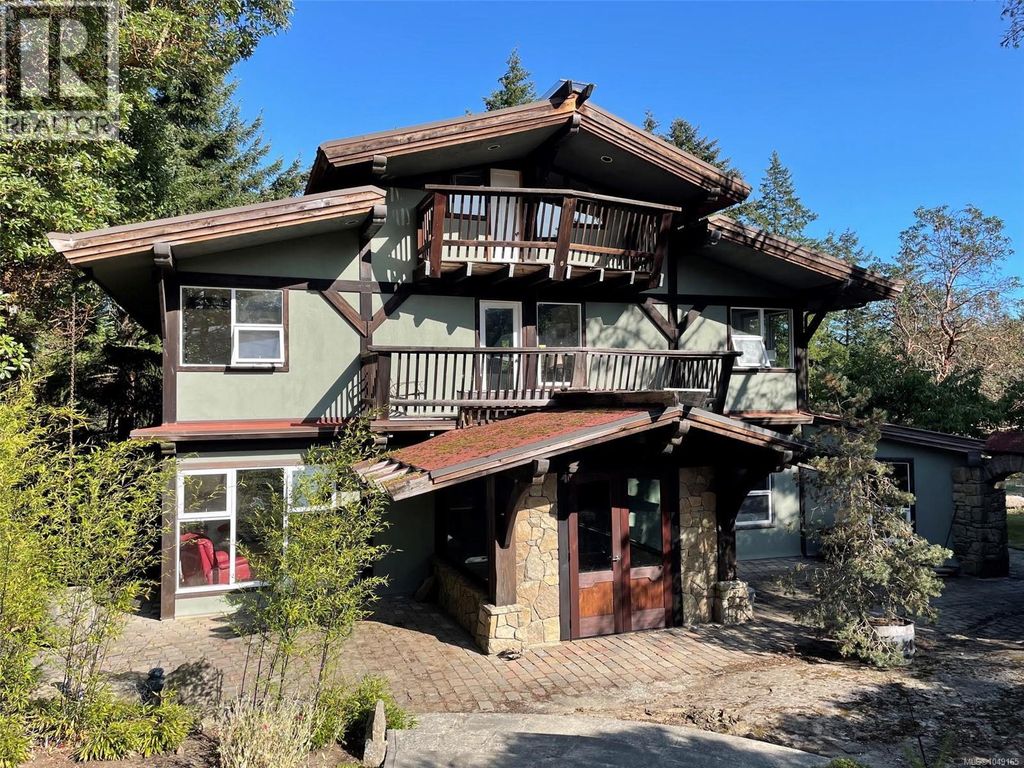
- Price
- $1,490,000
- Beds
- 5
- Baths
- 3
- Interior
- 5,020 sq ft
- Lot
- 87,120 sq ft
- Per sq ft
- $297
- Built
- 1991
Listing courtesy of Royal LePage Nanaimo Realty Gabriola·Listed by Jon Starcevich·MLS® 1049165·Last updated Oct 10, 2026
About this property
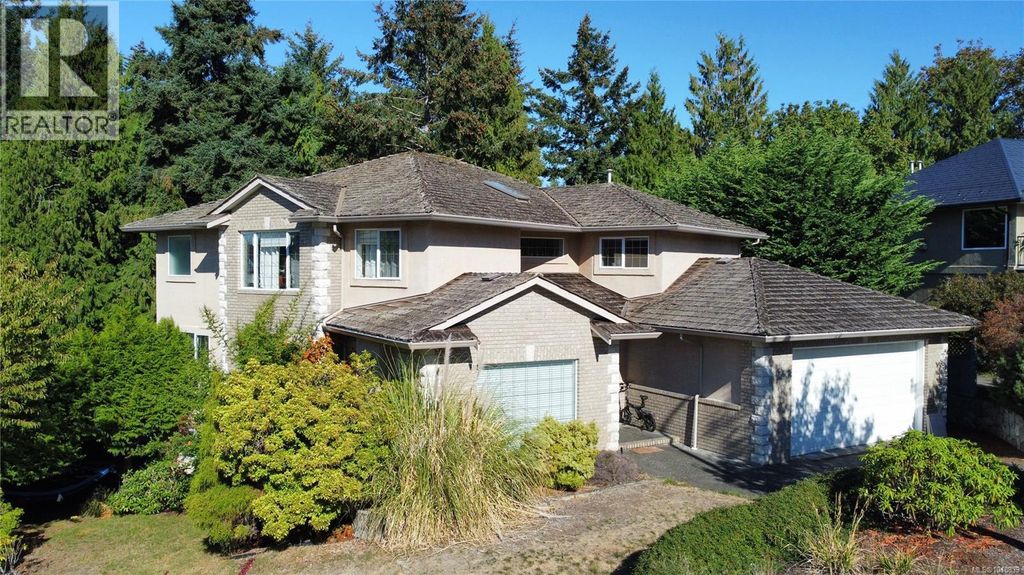
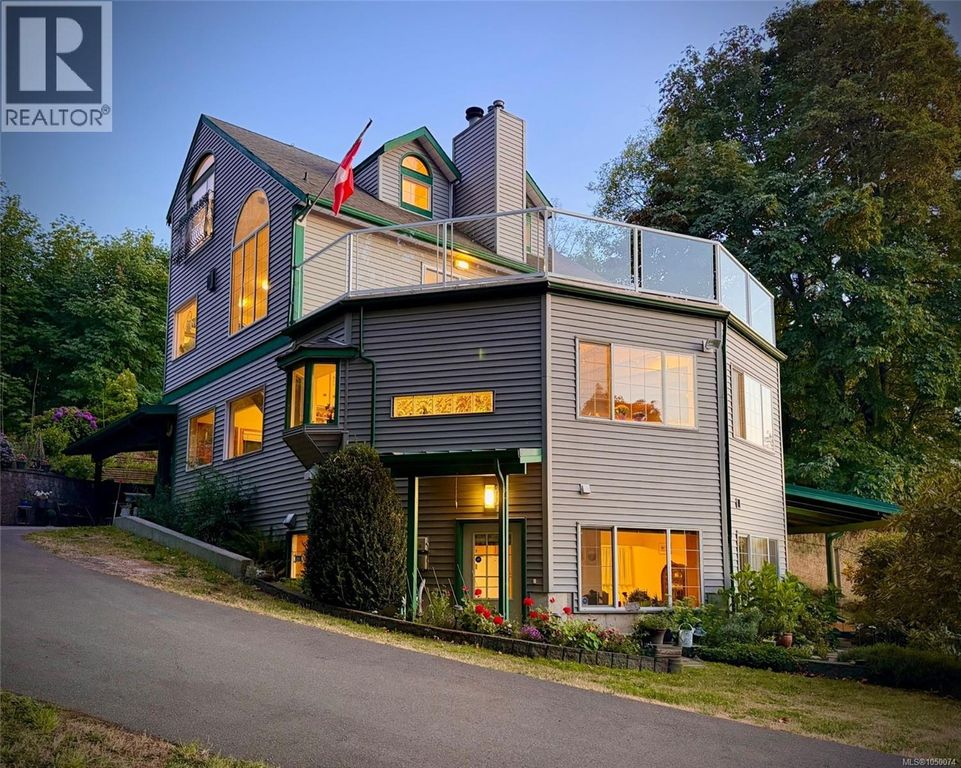
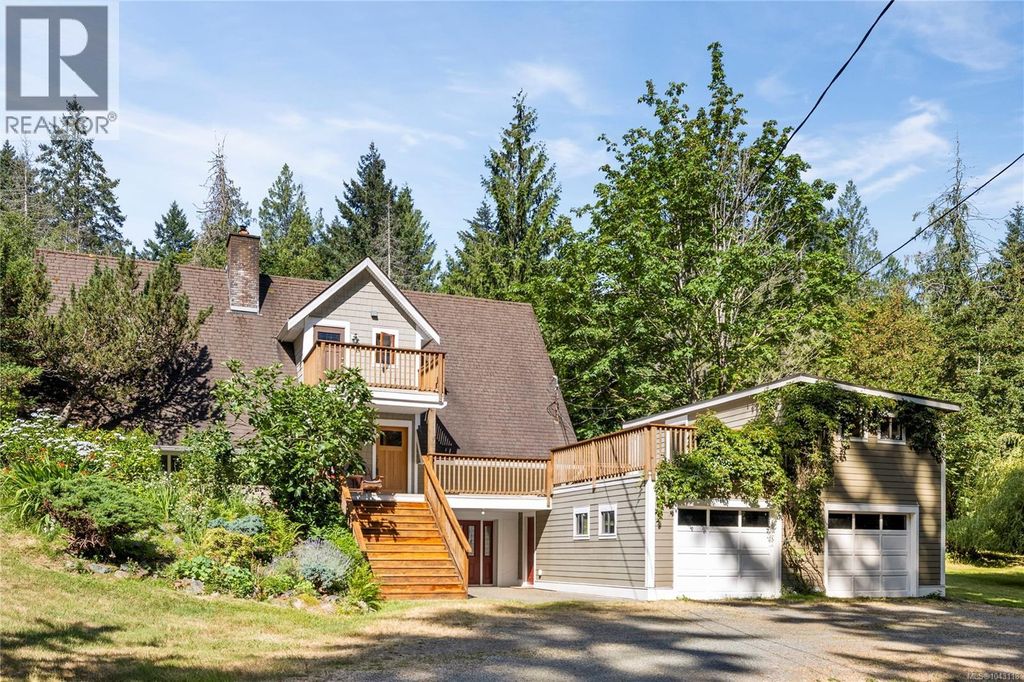
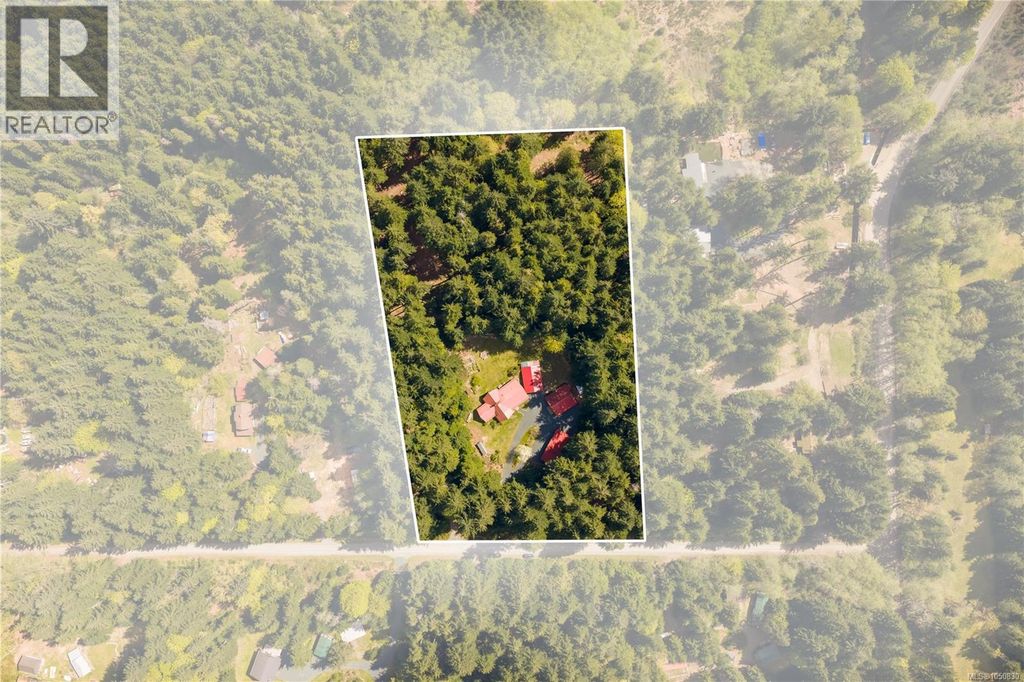
Offered for the first time, this unique 2.18 acre Gabriola Island property combines a custom 4,000 sq ft traditional timber frame residence with a separate 1,200 sq ft two-story studio/cottage and an impressive 2,500 sq ft workshop and yard. The main home offers 5 bedrooms, 2 ½ baths, a bonus room, multiple fireplaces, maple hardwood floors, expansive decks and a dramatic atrium, wired for a heat pump and with potential for an in-law suite. The studio offers kitchen, bedroom with deck, washroom, shower, fireplace and large south-facing deck, while the substantial shop provides exceptional covered and enclosed space for work, storage, creative pursuits or a home-based business. Additional timber frame accommodations, log outbuildings, garden, fruit trees, excellent well, four cisterns, generator and ample parking add to the versatility. Situated in the highly desirable south end of the island, its just a five minute walk to the ocean and close to Page's Resort and Marina. This truly one of a kind property has exceptional character and potential. (id:26452)
Details
- Bedrooms
- 5
- Bathrooms
- 3
- Interior area
- 5,020 sq ft
- Price per sq ft
- $297
- Type
- House
- Lot size
- 87,120 sq ft
- Year built
- 1991
- MLS® number
- 1049165
- Listing type
- Sale
- Listed
- Sep 14, 2026
- Days on market
- 49
- Last updated
- Oct 10, 2026
Interested in this home?
Brian McQuhae isn't the listing agent. Brian can book your showing and represent you as your agent.

Estimate payments
An estimate only. Rates and terms come from your lender.