- Price
- $749,900
- Beds
- 4
- Baths
- 3
- Interior
- 3,096 sq ft
- Lot
- 341,553,960 sq ft
- Per sq ft
- $242
- Built
- 1981
Listing courtesy of REMAX Professionals (NA)·Listed by Ashley Metcalf·MLS® 1049073·Last updated Oct 16, 2026
About this property
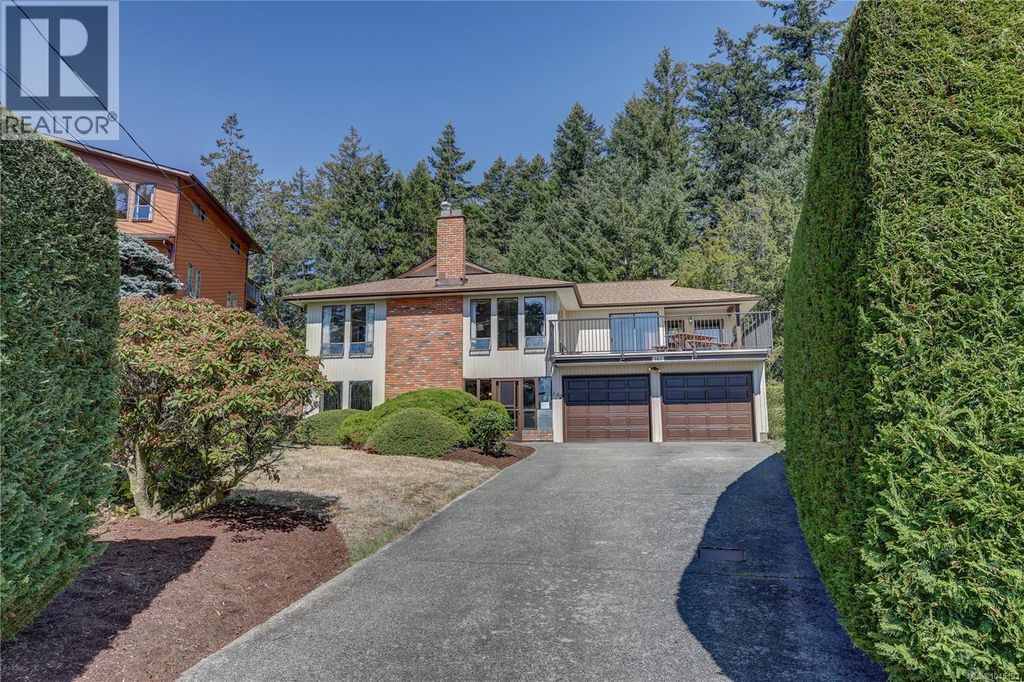
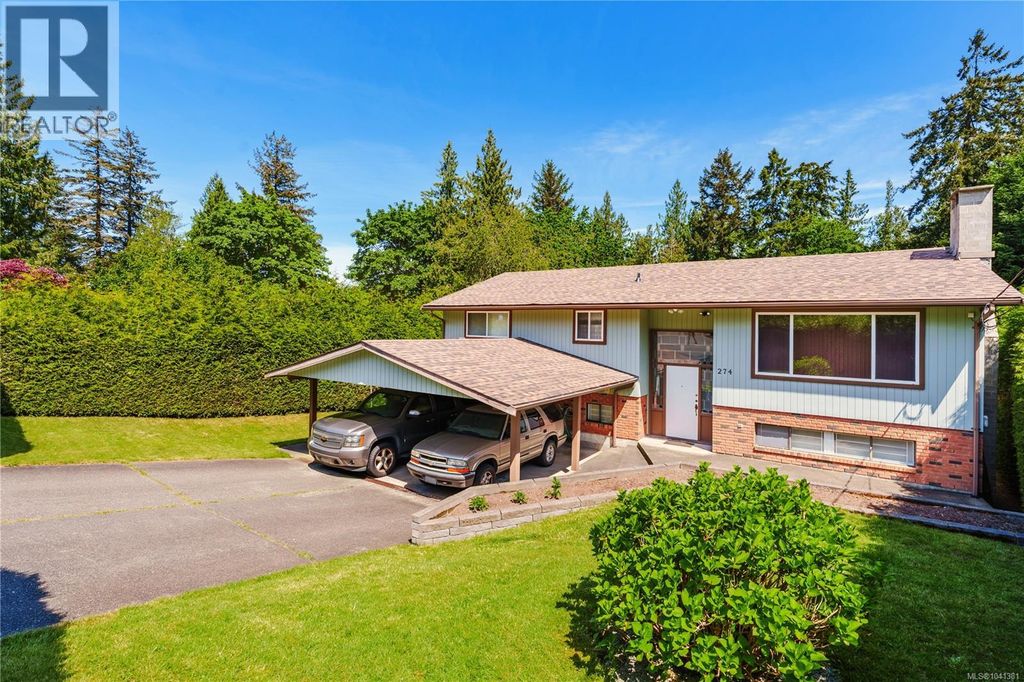
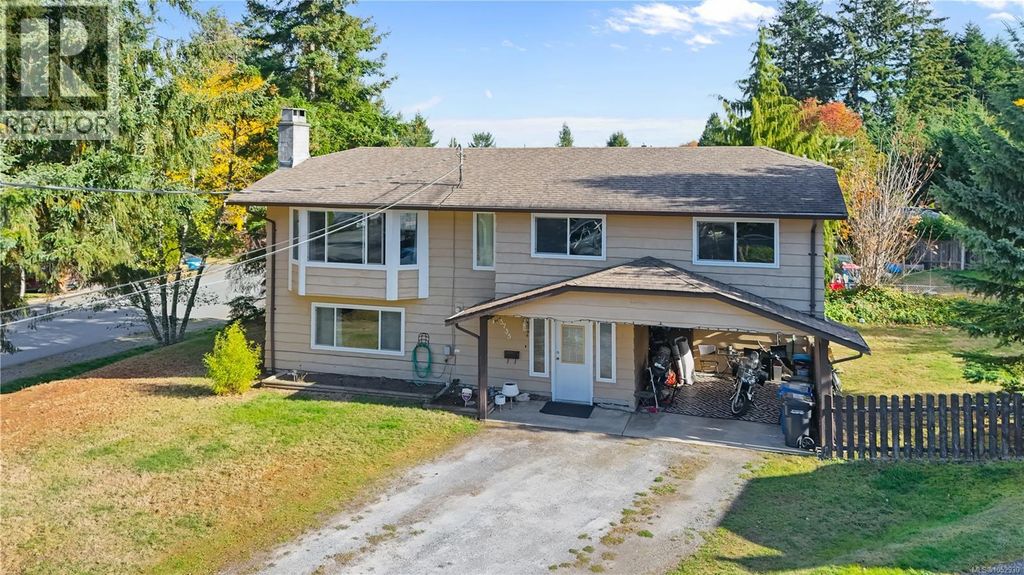
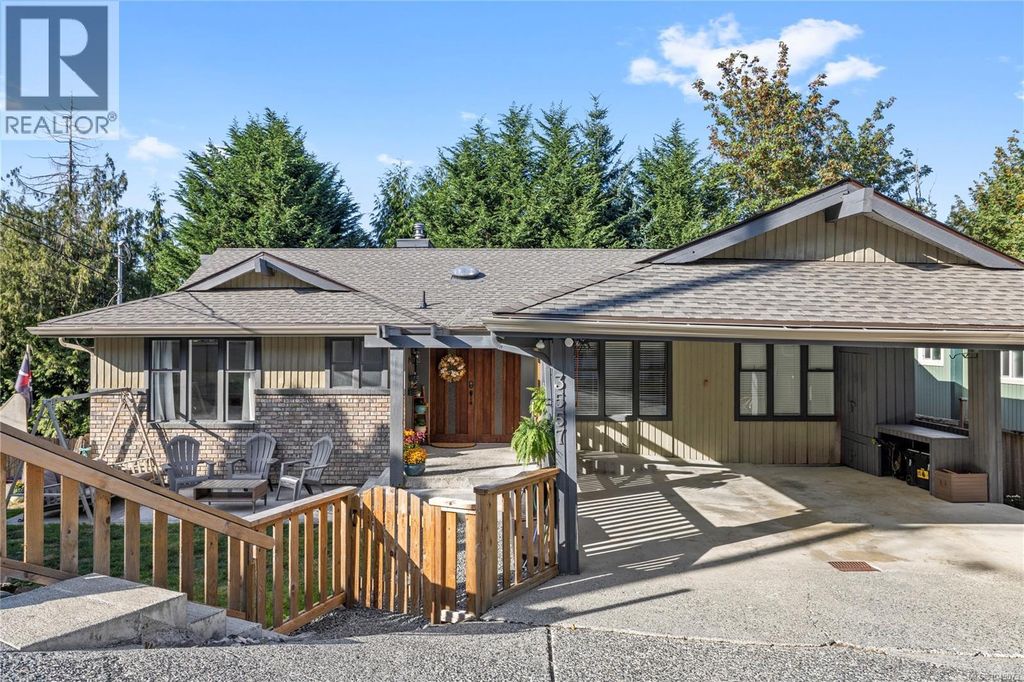
Spacious & thoughtfully updated 4-bed, 3-bath home, including a 1-bed, 1-bath suite.
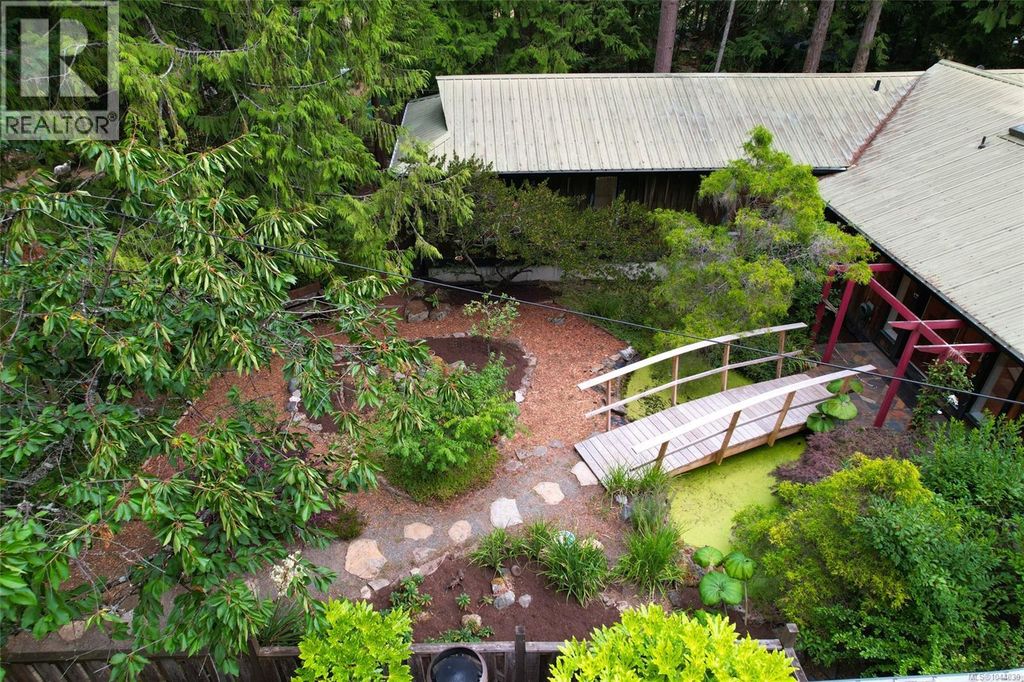
Updates include a new roof (Aug 2026), new carpet in the main-level bedrooms & on the stairs, updated light fixtures, & new deck. The main level centres on a bright living room with 9' ceilings, a brick wood-burning fireplace, opening through sliding doors to a deck with a treed outlook. Downstairs, a large bonus room provides additional living space, along w/access that could be re-opened to the suite. Large double carport for covered parking. Ideally located within walking distance to Uplands Elementary School & Brookwood Park, and just a short drive to Nanaimo North Town Centre, Country Club Centre, & Wellington Secondary School. With a bus route nearby & convenient access to everyday amenities, schools, parks, & recreation, this property is an excellent opportunity for families, or those looking for additional suite income. Data & measurements are approx. verify if important. (id:26452)
Details
- Bedrooms
- 4
- Bathrooms
- 3
- Interior area
- 3,096 sq ft
- Price per sq ft
- $242
- Type
- House
- Lot size
- 341,553,960 sq ft
- Year built
- 1981
- MLS® number
- 1049073
- Listing type
- Sale
- Listed
- Sep 10, 2026
- Days on market
- 53
- Last updated
- Oct 16, 2026
Interested in this home?
Brian McQuhae isn't the listing agent. Brian can book your showing and represent you as your agent.

Estimate payments
An estimate only. Rates and terms come from your lender.