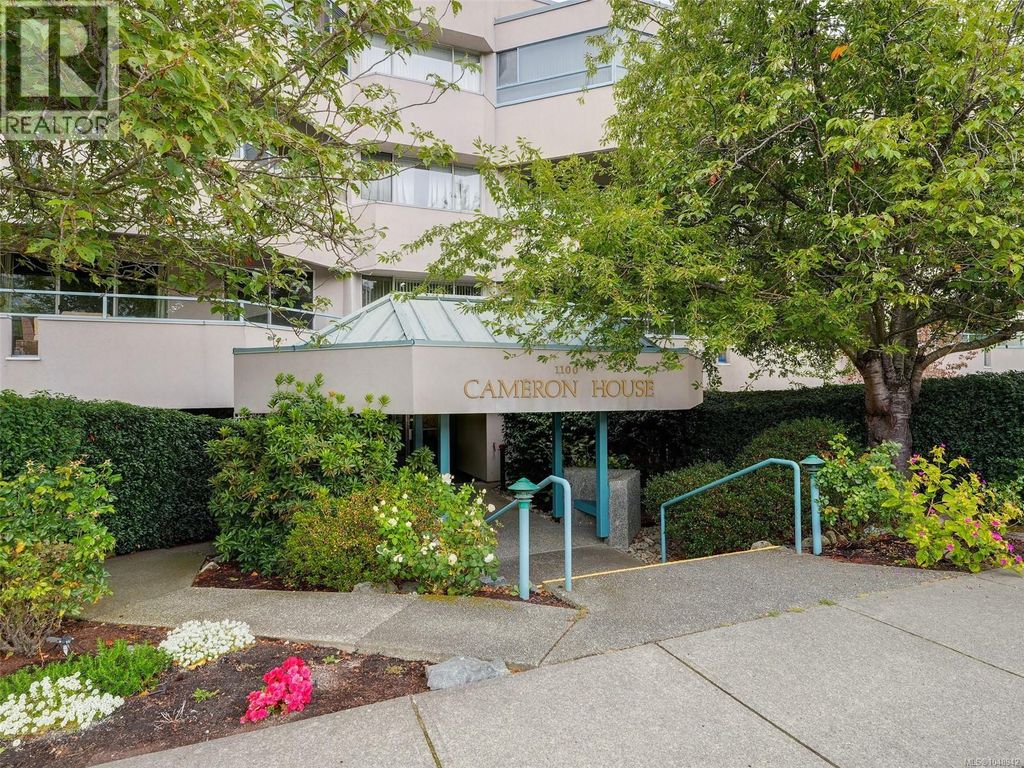
- Price
- $599,900
- Beds
- 2
- Baths
- 2
- Interior
- 1,238 sq ft
- Lot
- 61,768,080 sq ft
- Per sq ft
- $485
- Built
- 1993
Listing courtesy of Royal LePage Coast Capital - Westshore·Listed by Cheryl Laidlaw·MLS® 1048942·Last updated Sep 29, 2026
About this property
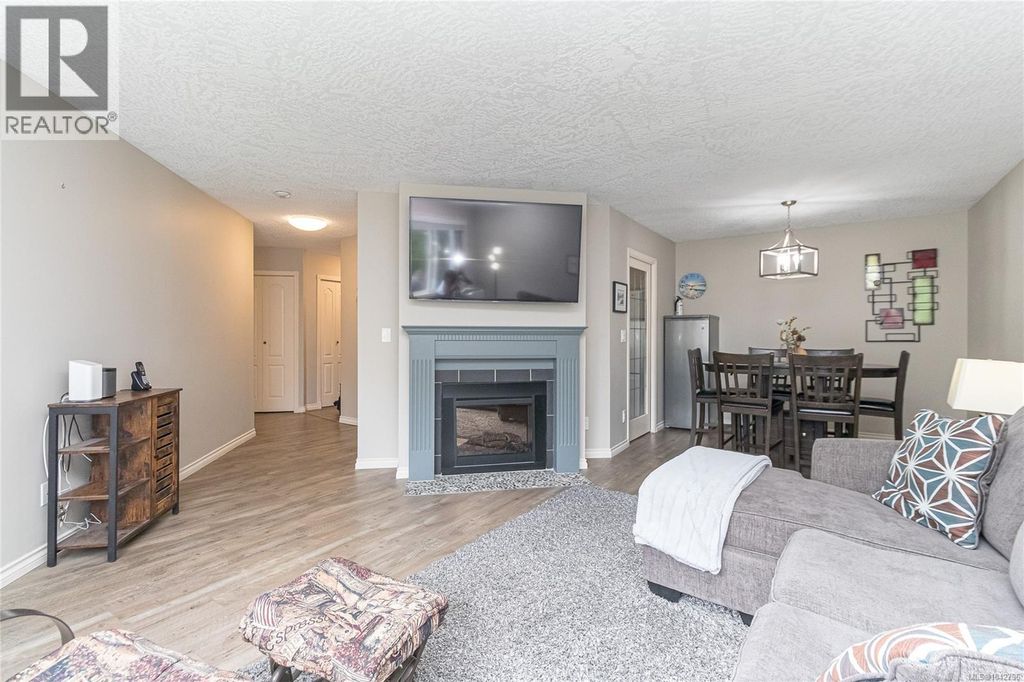
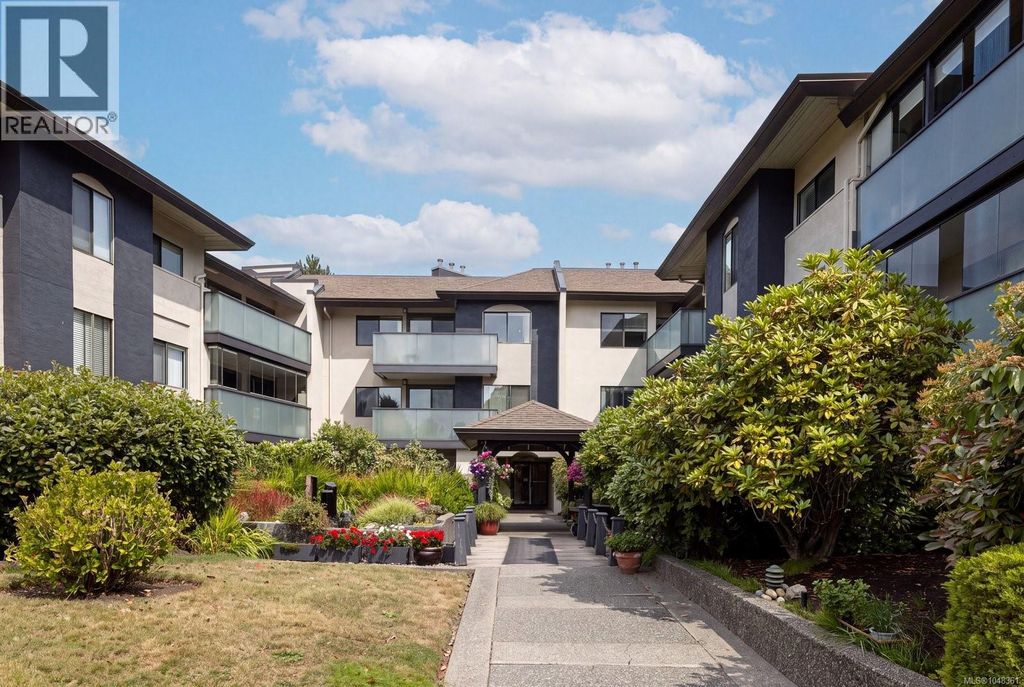
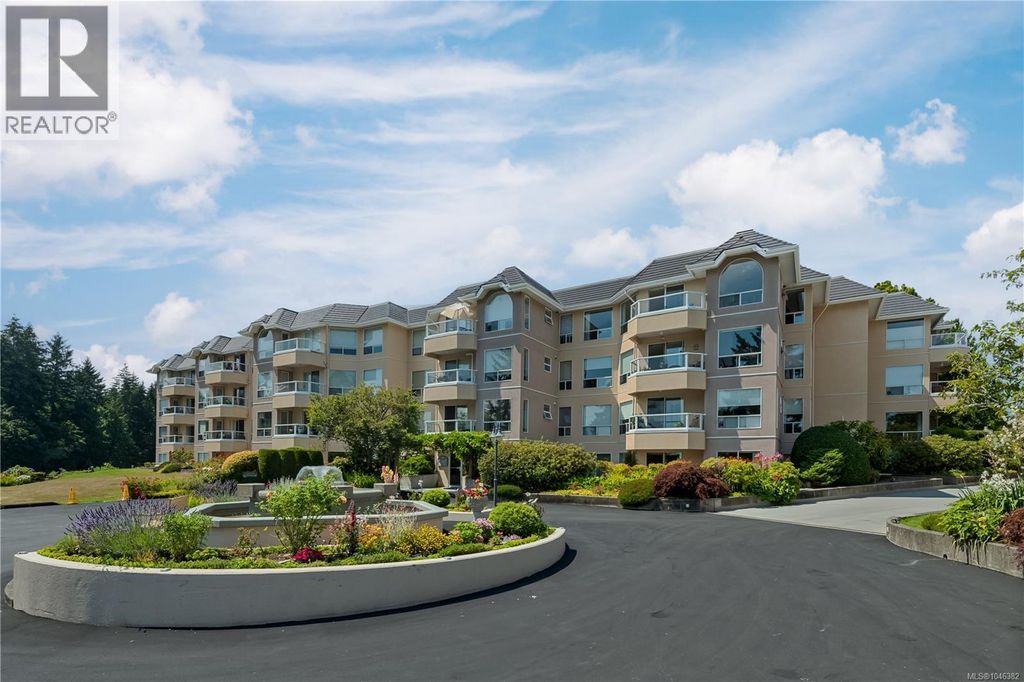
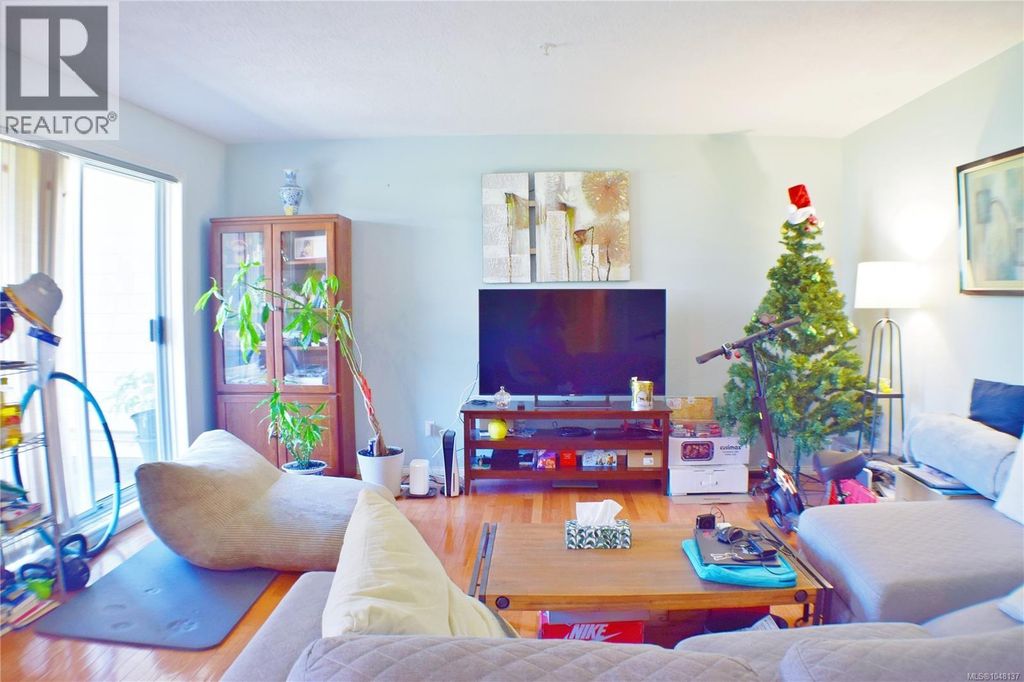
Offering over 1,400 sqft of living space, including the enclosed patio for year-round use and situated on the quiet side of the building, this spacious suite overlooks peaceful gardens with lovely views of the distant mountains. Built to exceptional standards and located in the Quadra corridor, this building is close to everything: schools, shopping, parks, UVIC, and superb transit routes to virtually anywhere. The thoughtfully designed floor plan features generous rooms including a large pantry/storage room and bedrooms on opposite sides of the living area, an ideal choice for those looking to downsize without sacrificing space or privacy. The updated kitchen features quality appliances and a distinctive live-edge eating bar, while the formal dining room comfortably accommodates eight guests. This well-managed building offers an on-site caretaker and the added convenience of a guest suite on the main level for friends/family to visit. Don’t delay, these large suites sell fast! (id:26452)
Details
- Bedrooms
- 2
- Bathrooms
- 2
- Interior area
- 1,238 sq ft
- Price per sq ft
- $485
- Lot size
- 61,768,080 sq ft
- Year built
- 1993
- MLS® number
- 1048942
- Listing type
- Sale
- Listed
- Sep 8, 2026
- Days on market
- 55
- Last updated
- Sep 29, 2026
Interested in this home?
Brian McQuhae isn't the listing agent. Brian can book your showing and represent you as your agent.

Estimate payments
An estimate only. Rates and terms come from your lender.