- Price
- $849,900
- Beds
- 4
- Baths
- 3
- Interior
- 1,885 sq ft
- Lot
- 381,934,080 sq ft
- Per sq ft
- $451
- Built
- 1979
Listing courtesy of 460 Realty Inc. (NA)·Listed by Alex Penner·MLS® 1047551·Last updated Oct 27, 2026
About this property
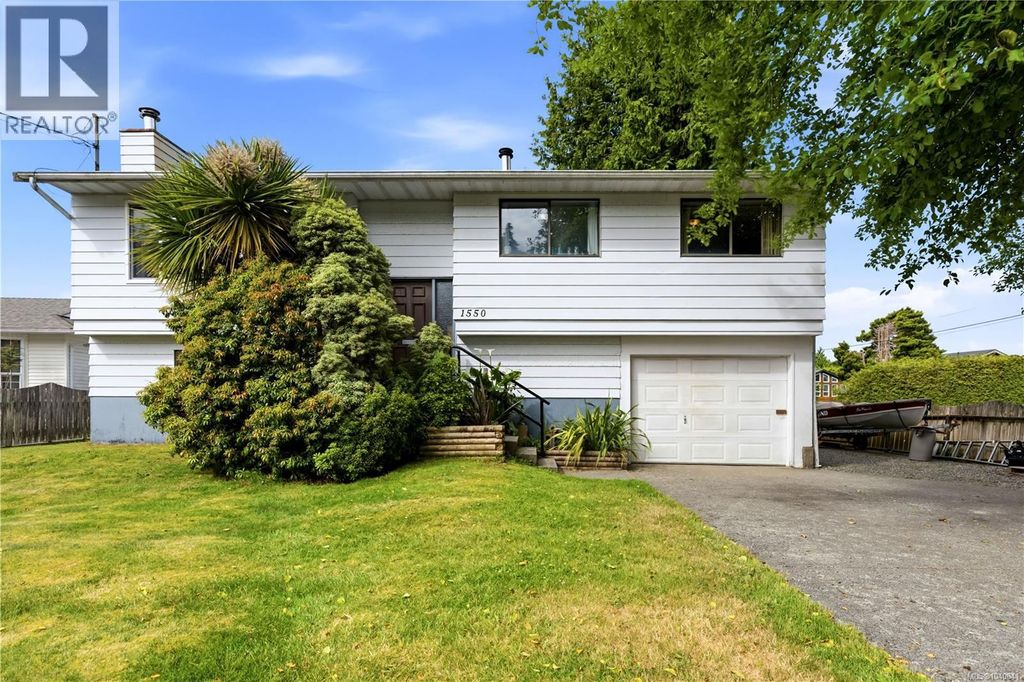
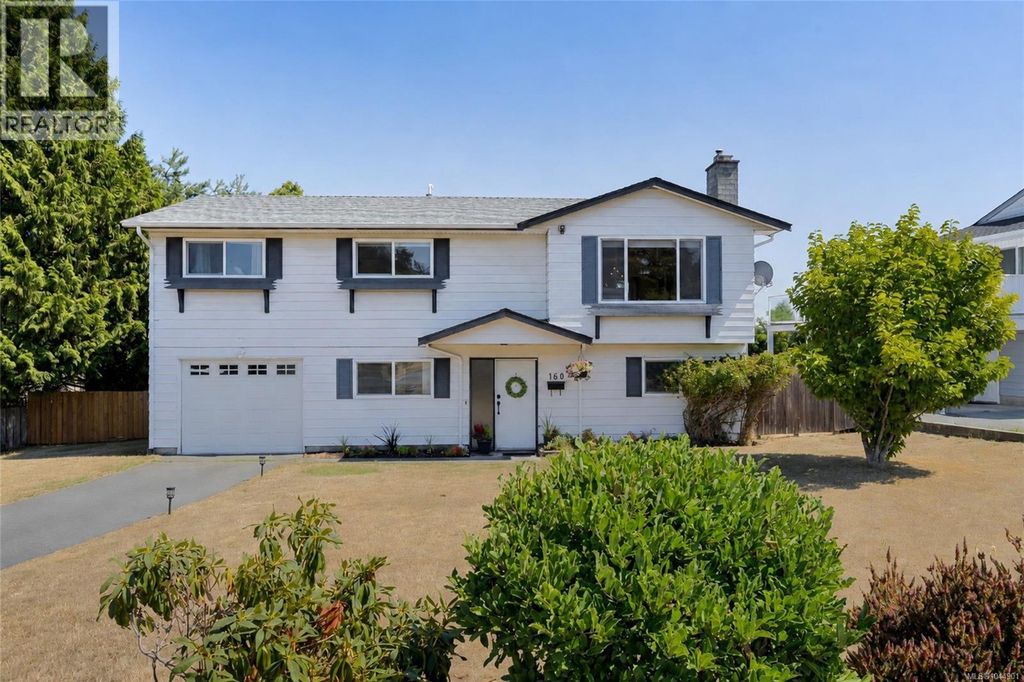
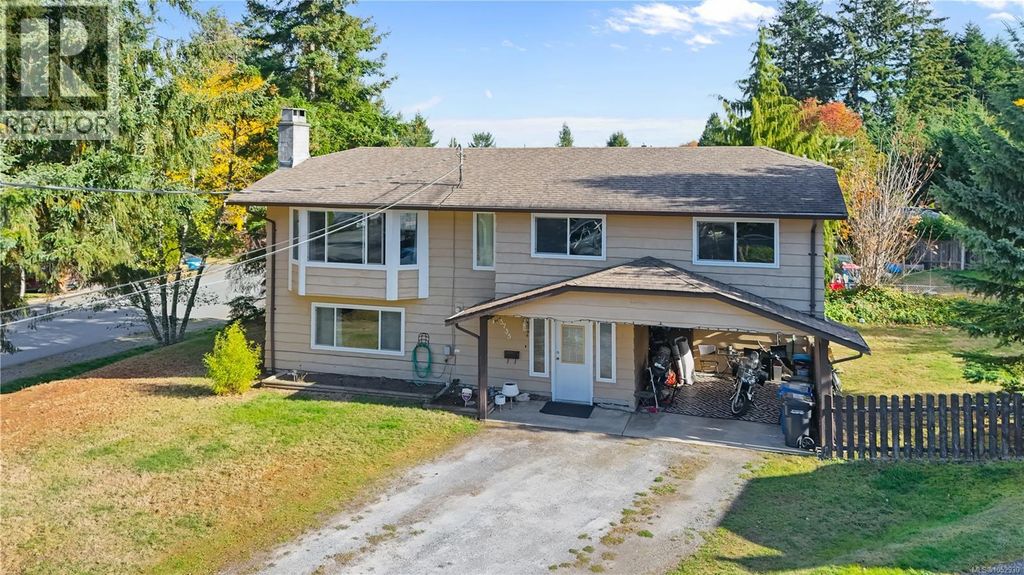
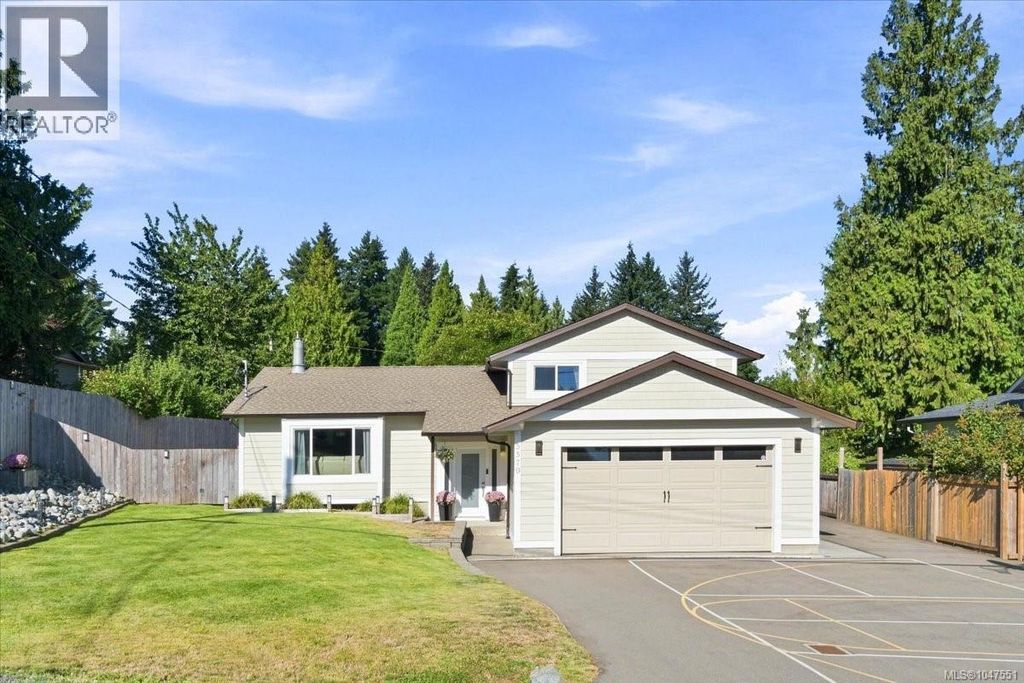
Renovated open-concept split-level home in desirable and convenient North Nanaimo.
Upon entering, you’ll appreciate the many updates, including engineered hardwood floors, an open-concept kitchen with expansive island, granite counters and stainless-steel appliances, plus a family room with a cozy stone-faced gas fireplace. Upstairs offers 3 beds and 2 baths. The main bath features a tile surround tub/shower with rainfall shower head, while the ensuite boasts a sleek glass shower with floor-to-ceiling tile. The lower level includes a large family room, 4th bedroom with 2-piece ensuite and laundry room. Outside is a private rear yard, large patio wired for a hot tub, lots of parking and potential recreation space along the side. Additional features include 5 heat pump heads, hot water on demand, 200-amp panel and 220V outlet. All data and measurements are approximate and should be verified by a buyer if deemed important. (id:26452)
Details
- Bedrooms
- 4
- Bathrooms
- 3
- Interior area
- 1,885 sq ft
- Price per sq ft
- $451
- Type
- House
- Lot size
- 381,934,080 sq ft
- Year built
- 1979
- MLS® number
- 1047551
- Listing type
- Sale
- Listed
- Aug 27, 2026
- Days on market
- 67
- Last updated
- Oct 27, 2026
Interested in this home?
Brian McQuhae isn't the listing agent. Brian can book your showing and represent you as your agent.

Estimate payments
An estimate only. Rates and terms come from your lender.