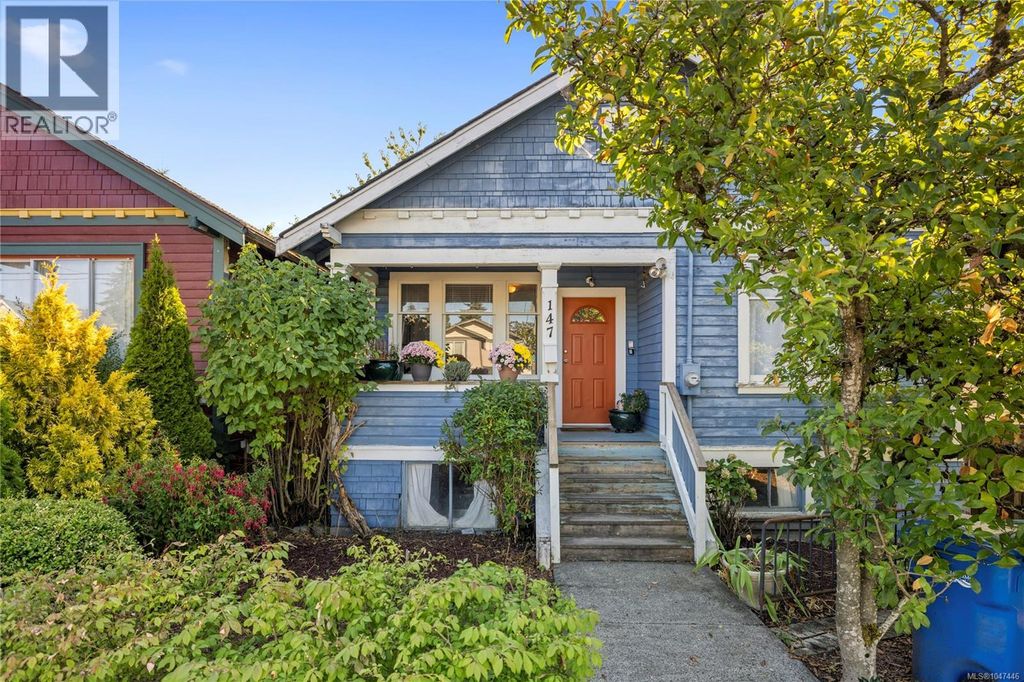
- Price
- $475,000
- Beds
- 4
- Baths
- 2
- Interior
- 1,746 sq ft
- Lot
- 151,806,600 sq ft
- Per sq ft
- $272
- Built
- 1915
Listing courtesy of REMAX Professionals (NA)·Listed by Alec Miller·MLS® 1047446·Last updated Oct 15, 2026
About this property
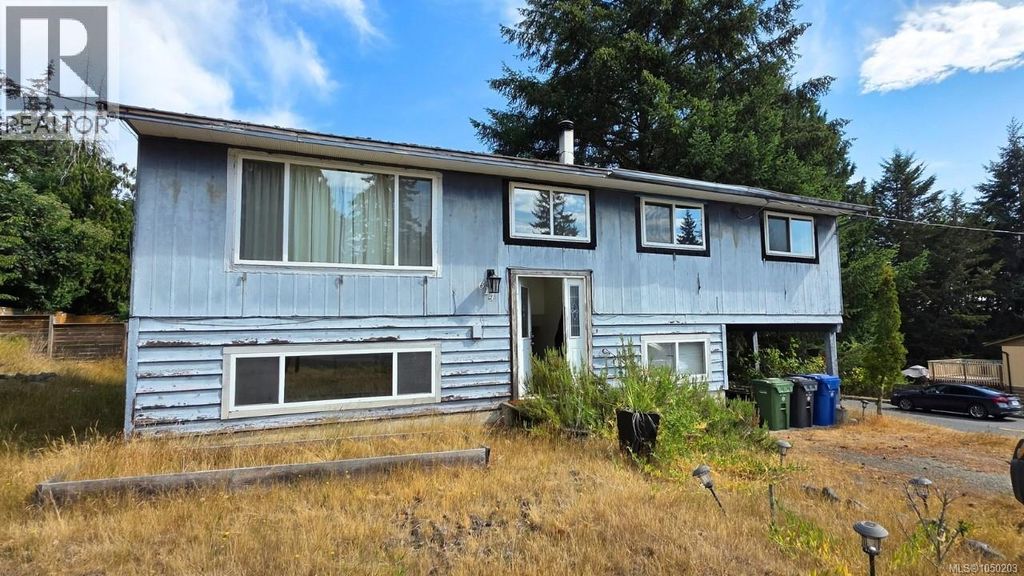
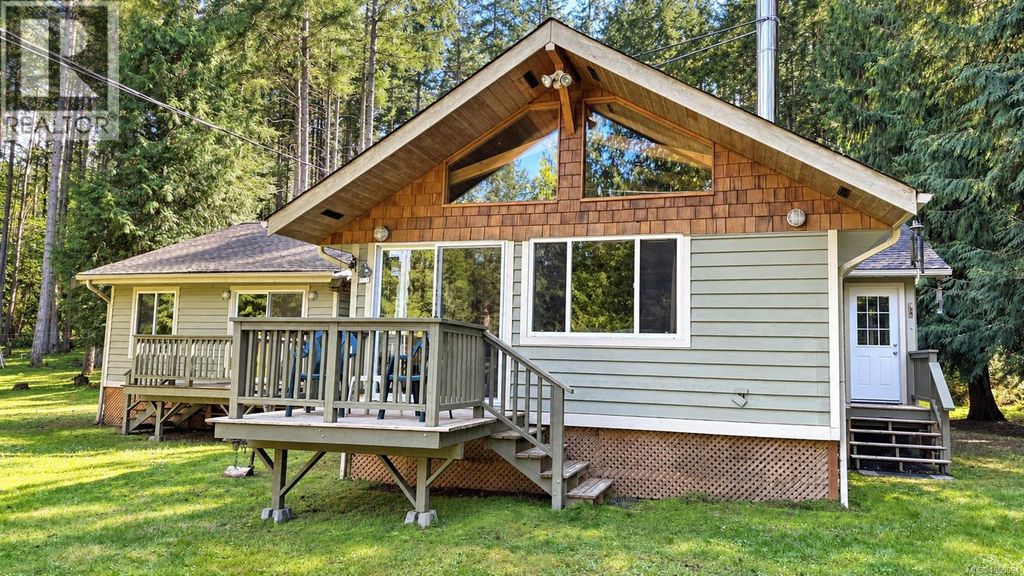
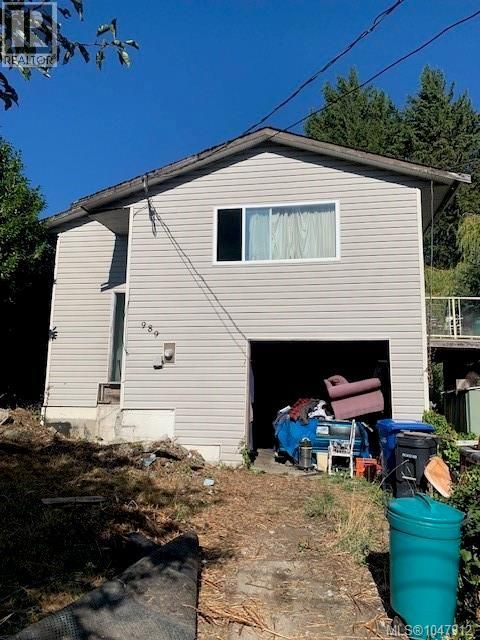
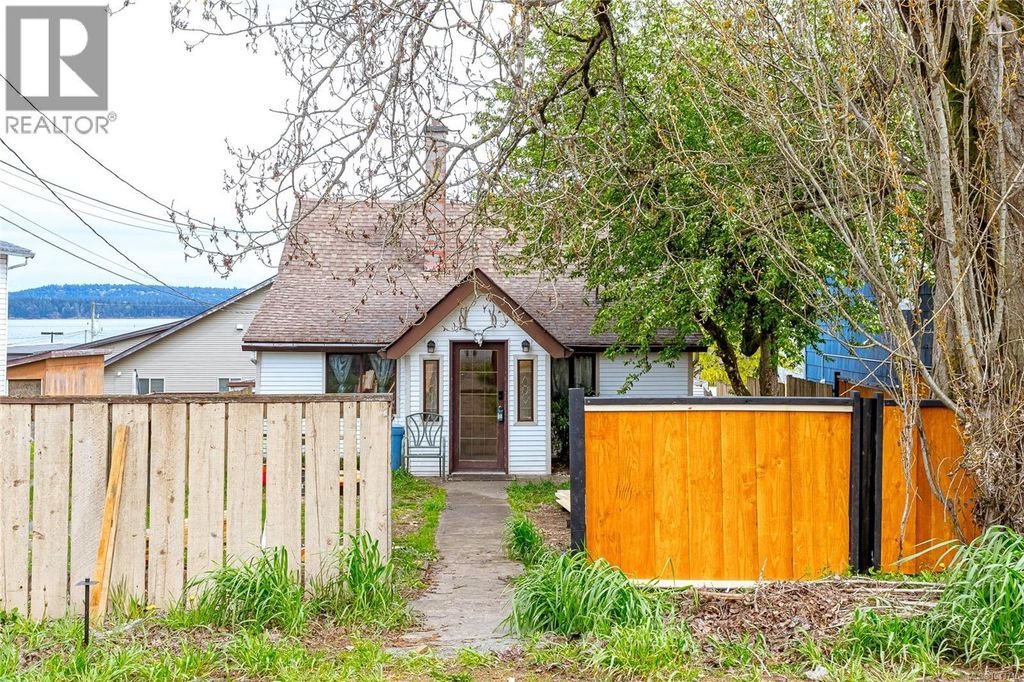
Located in Nanaimo’s downtown core, this two-level home offers character, versatility and plenty of downtown charm.
The main level features a skylit eat-in kitchen, two bedrooms and an updated four-piece bathroom. The under-height lower level includes a self-contained two-bedroom unauthorized suite with a private entrance, offering excellent income potential. Outside, enjoy a garden area, laneway access and a large west-facing deck with plenty of storage below. Situated on a 3,485 sq ft lot, DT12 zoning allows for a range of potential uses, including commercial opportunities. Shopping, recreation, restaurants and other downtown amenities are all close at hand. A great opportunity for homeowners or investors looking for added value and income potential. All data and measurements are approximate and should be verified if fundamental. (id:26452)
Details
- Bedrooms
- 4
- Bathrooms
- 2
- Interior area
- 1,746 sq ft
- Price per sq ft
- $272
- Type
- House
- Lot size
- 151,806,600 sq ft
- Year built
- 1915
- MLS® number
- 1047446
- Listing type
- Sale
- Listed
- Sep 24, 2026
- Days on market
- 39
- Last updated
- Oct 15, 2026
Interested in this home?
Brian McQuhae isn't the listing agent. Brian can book your showing and represent you as your agent.

Estimate payments
An estimate only. Rates and terms come from your lender.