- Price
- $369,900
- Beds
- 3
- Baths
- 1
- Interior
- 1,040 sq ft
- Per sq ft
- $356
- Built
- 1981
Listing courtesy of Oakwyn Realty Ltd. (NA)·Listed by Jesse Dean·MLS® 1046532·Last updated Oct 17, 2026
About this property
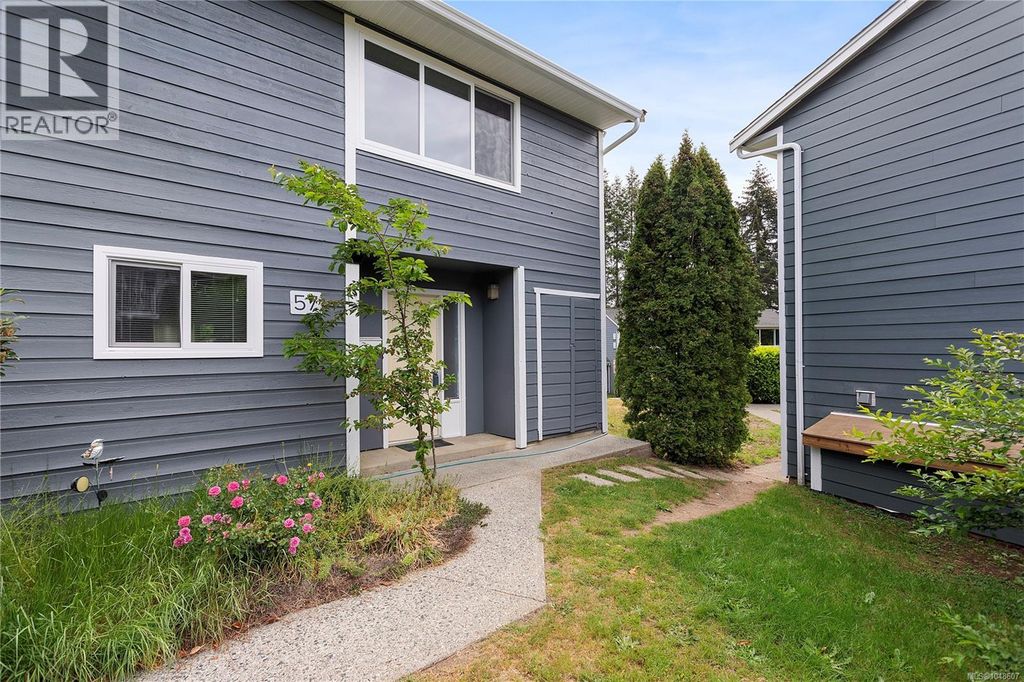
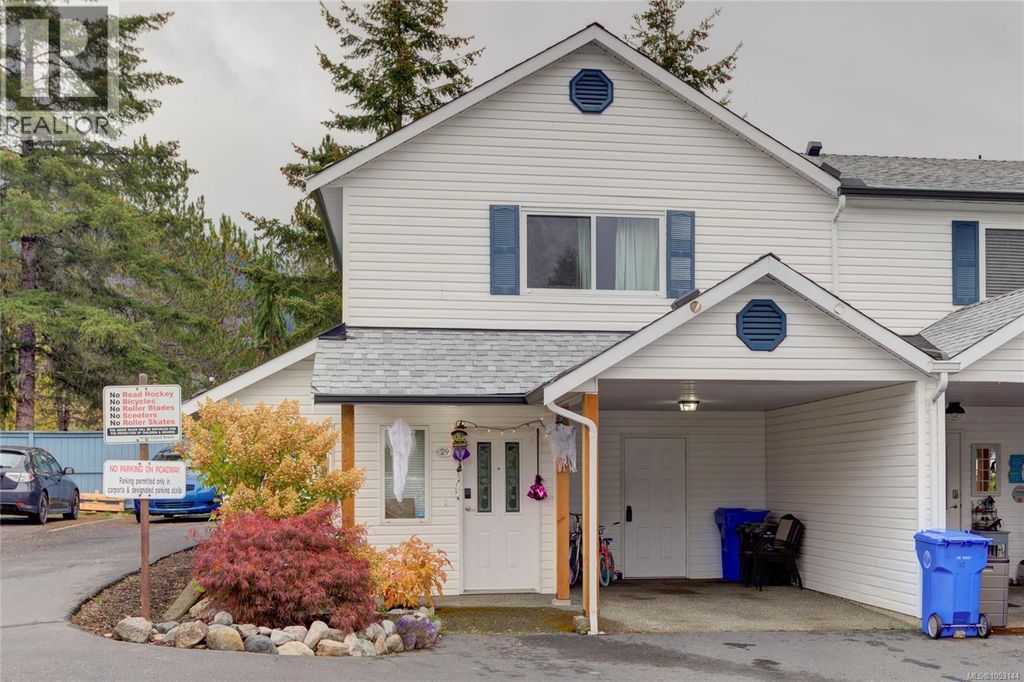
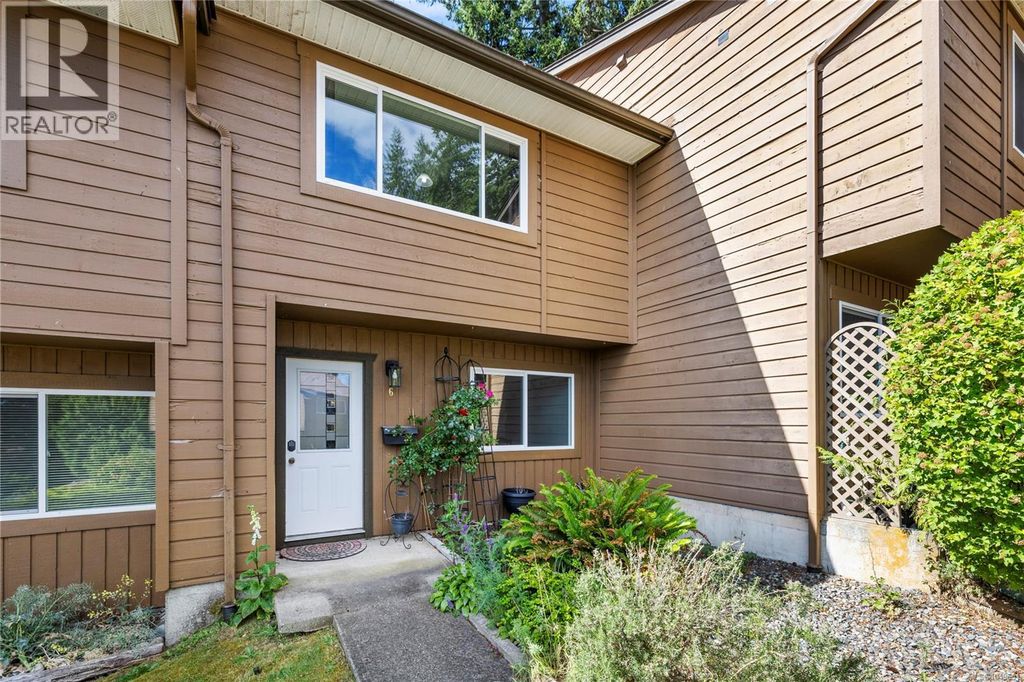
Ideal Central Nanaimo townhome.
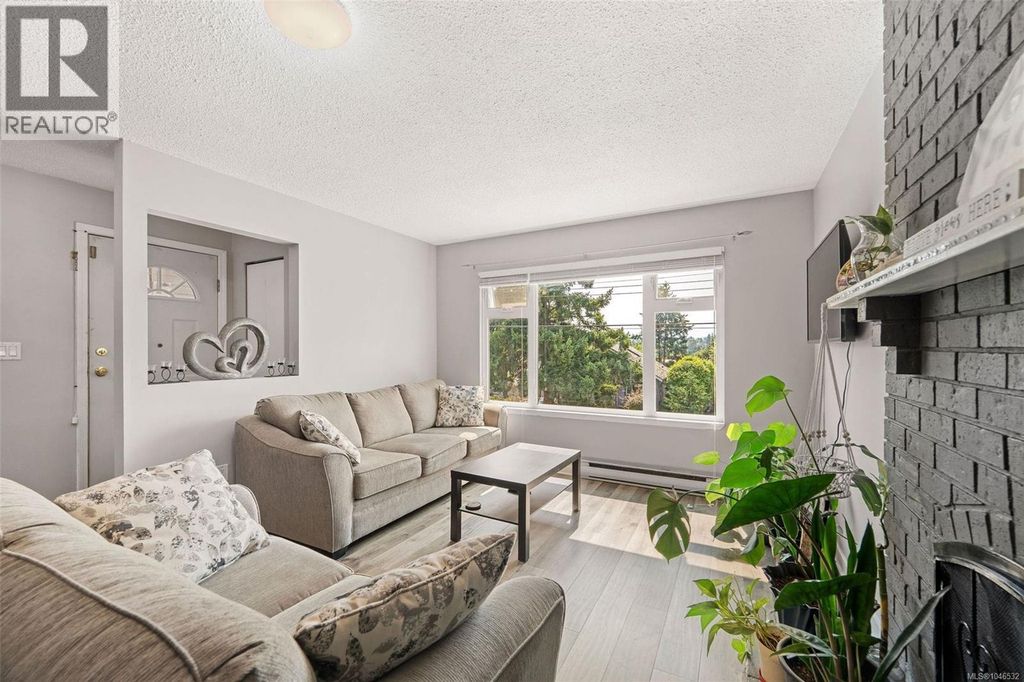
This 3-bedroom upper-level home is just moments from the downtown waterfront and amenities. The bright, open floorplan features a spacious living and dining area with tall windows that bring in plenty of natural light, plus a cozy wood-burning fireplace. With 3 bedrooms, including a generous primary with walk-in closet, access to the 4-piece bath, and a private balcony, there’s room here for your family as well as home office space, plus convenient in-unit laundry. 2021 upgrades include a redesigned kitchen with new cabinets, appliances, and island, plus new laminate and tile flooring and fresh paint throughout. Close to Bowen and Maffeo Sutton Parks, and walking distance to Brechin Elementary School, shopping, Harbourfront Walkway, restaurants, and bus service. Possession negotiable. (id:26452)
Details
- Bedrooms
- 3
- Bathrooms
- 1
- Interior area
- 1,040 sq ft
- Price per sq ft
- $356
- Type
- Townhouse
- Year built
- 1981
- MLS® number
- 1046532
- Listing type
- Sale
- Listed
- Aug 18, 2026
- Days on market
- 76
- Last updated
- Oct 17, 2026
Interested in this home?
Brian McQuhae isn't the listing agent. Brian can book your showing and represent you as your agent.

Estimate payments
An estimate only. Rates and terms come from your lender.