- Price
- $919,900
- Beds
- 5
- Baths
- 3
- Interior
- 2,729 sq ft
- Lot
- 201,072,960 sq ft
- Per sq ft
- $337
- Built
- 2018
Listing courtesy of REMAX Professionals (NA)·Listed by Ryan Madson·MLS® 1046444·Last updated Sep 29, 2026
About this property
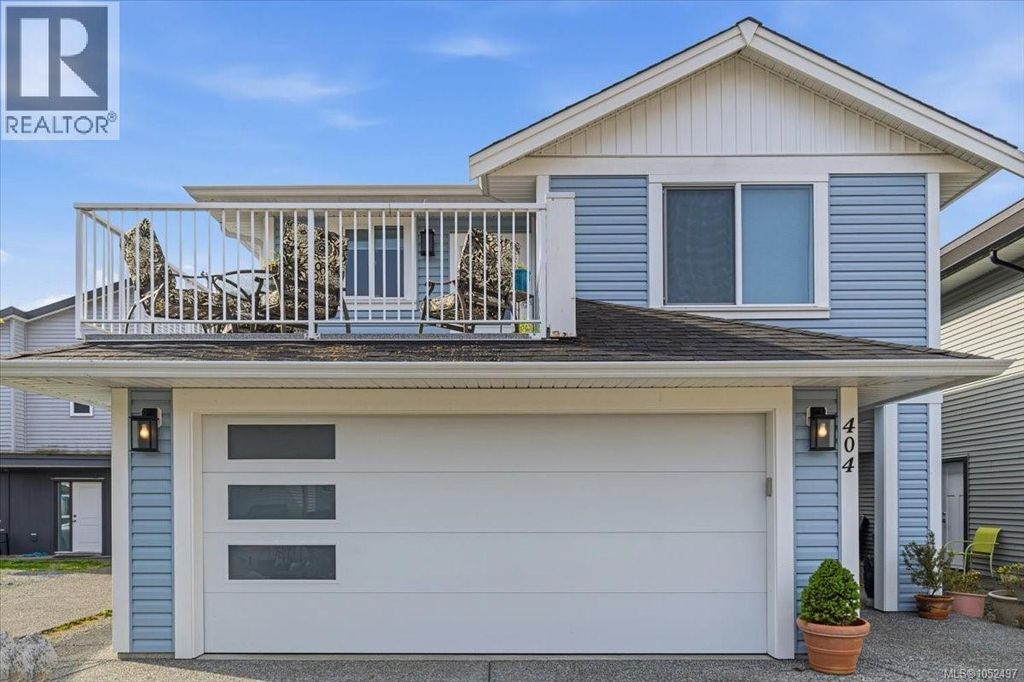
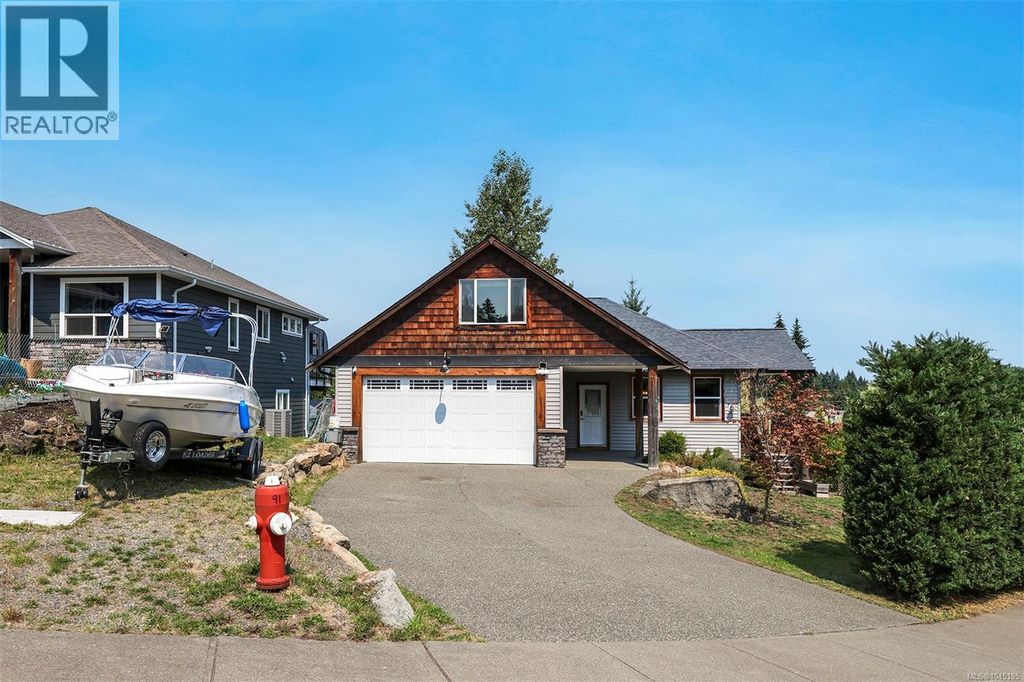
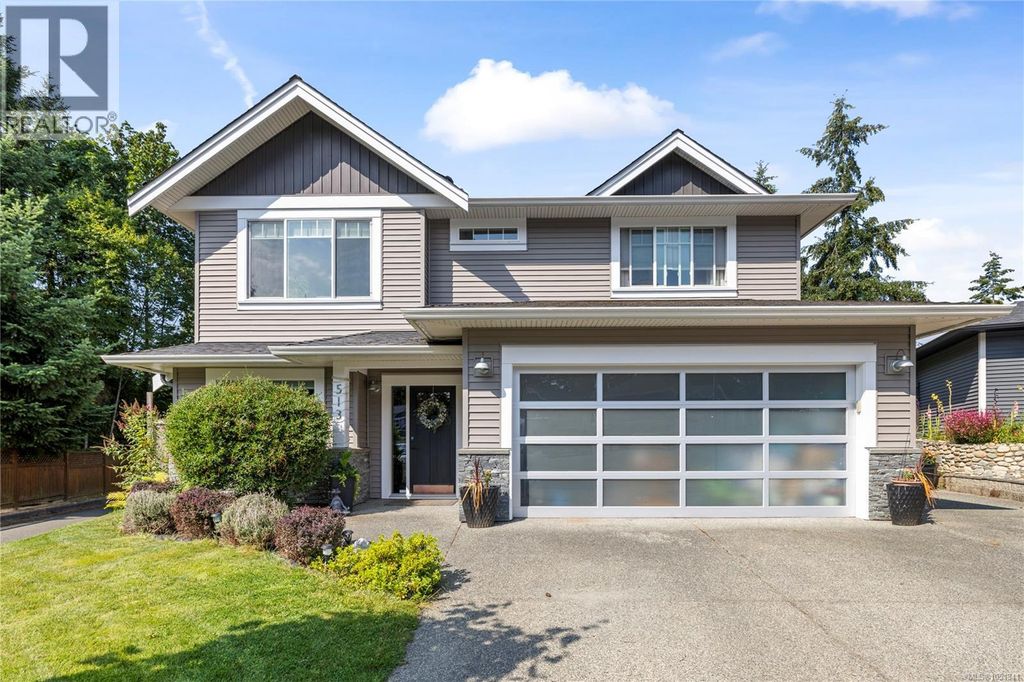
Set on a quiet no through road, this well finished home offers a thoughtful layout with plenty of space for family, guests, or added rental income.
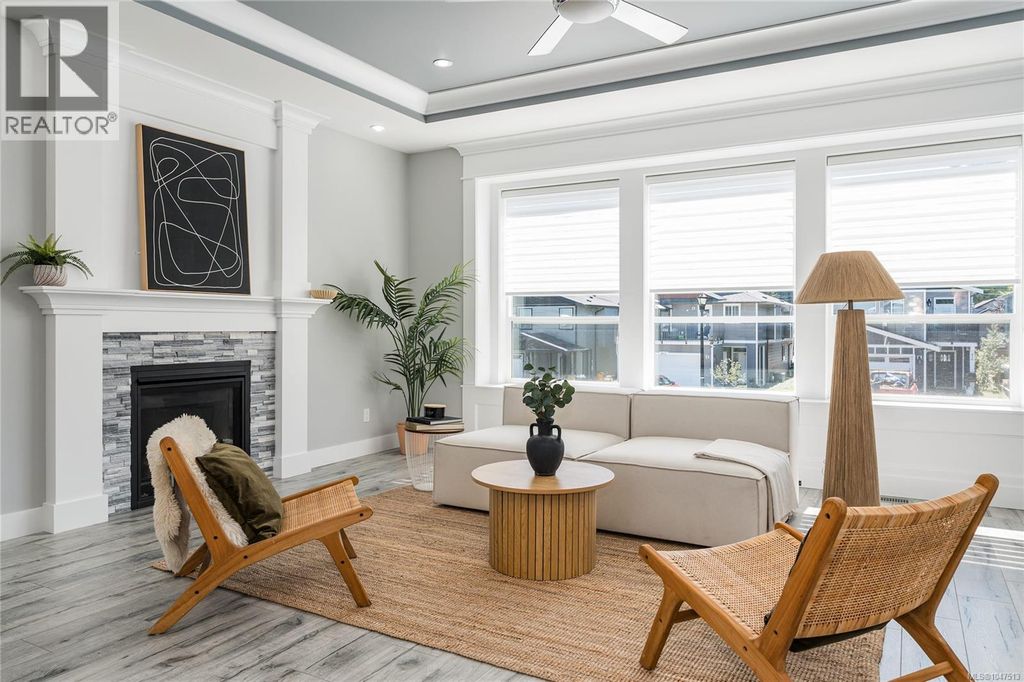
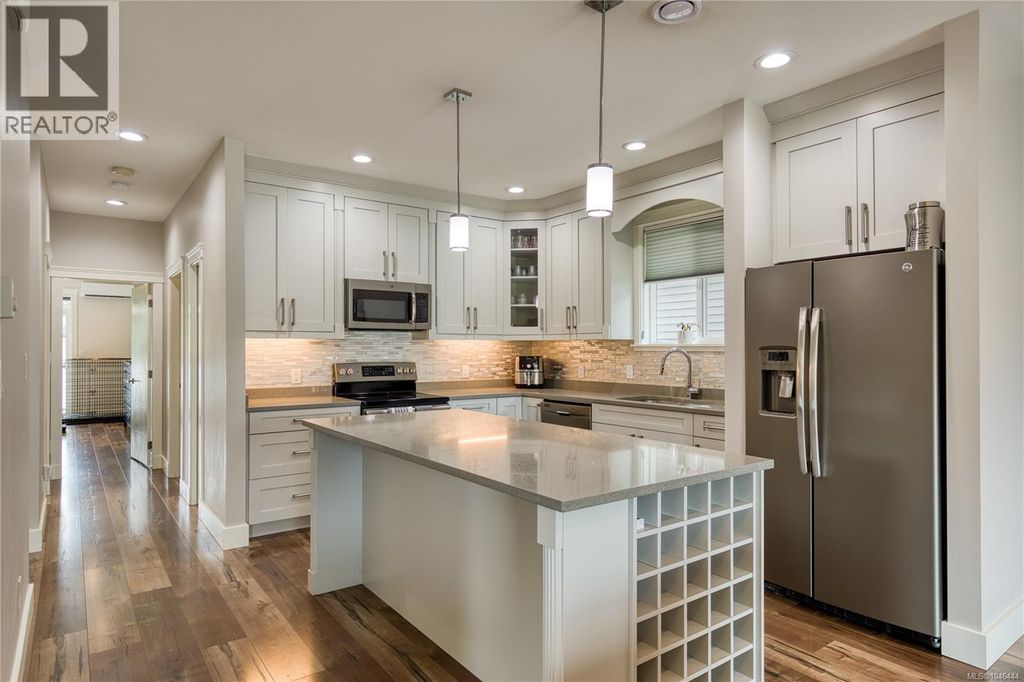
With nearly 2,600 sq ft, the ground level entry design gives you three full bedrooms upstairs, a bonus room downstairs, and a fully finished two bedroom legal suite. The main living space is bright and open, with 9 ft ceilings, an electric fireplace, built in surround sound, and access to multiple decks overlooking both the front and rear yards. The kitchen is designed for everyday living and entertaining, with a large sit up island, solid wood cabinetry, under cabinet lighting, and stainless steel appliances. Downstairs, the bonus family room or den adds flexibility for a home office, media room, gym, or additional living space. The legal two bedroom suite has its own stainless steel appliances, separate hydro meter, and dedicated hot water tanks, making it a practical option for extended family or rental income. Outside, there is a good sized rear yard and multiple outdoor spaces to enjoy. The location is convenient without feeling busy, with schools, parks and everyday amenities just minutes away and Downtown Nanaimo approximately 10 minutes from home. A versatile property with space, privacy, a legal suite and a layout that works well for modern family living. All measurements are approximate and should be verified if important. (id:26452)
Details
- Bedrooms
- 5
- Bathrooms
- 3
- Interior area
- 2,729 sq ft
- Price per sq ft
- $337
- Type
- House
- Lot size
- 201,072,960 sq ft
- Year built
- 2018
- MLS® number
- 1046444
- Listing type
- Sale
- Listed
- Sep 8, 2026
- Days on market
- 55
- Last updated
- Sep 29, 2026
Interested in this home?
Brian McQuhae isn't the listing agent. Brian can book your showing and represent you as your agent.

Estimate payments
An estimate only. Rates and terms come from your lender.