- Price
- $589,000
- Beds
- 2
- Baths
- 2
- Interior
- 1,096 sq ft
- Per sq ft
- $537
- Built
- 1996
Listing courtesy of RE/MAX Generation (CH)·Listed by Michael Pickard·MLS® 1045160·Last updated Oct 31, 2026
About this property
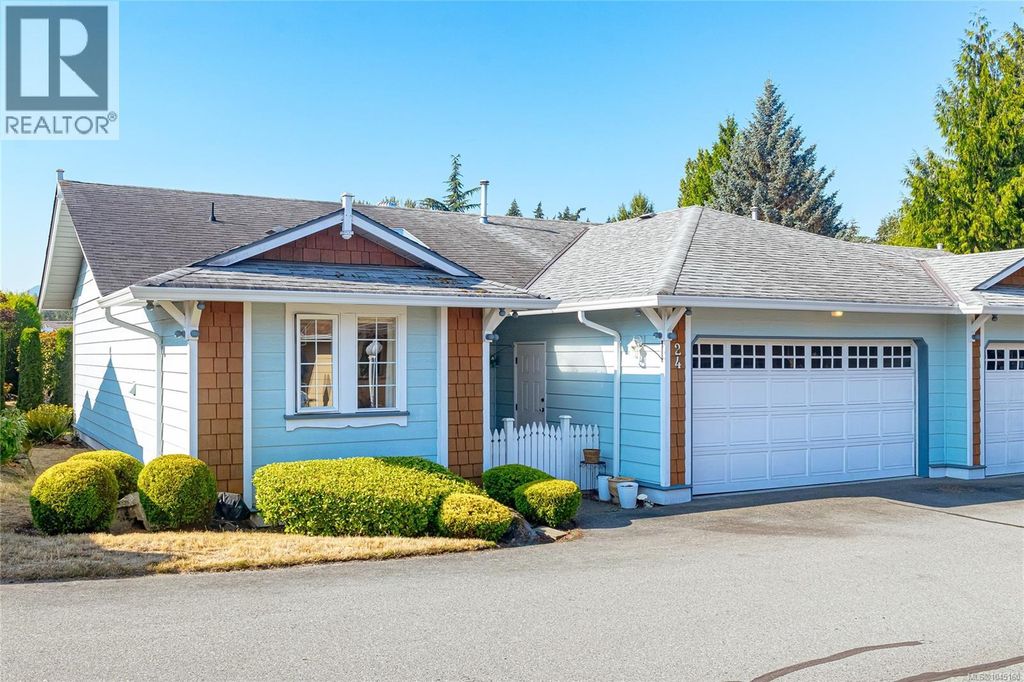
Enjoy easy one-level living in this bright and spacious 1,096 sq.
ft. end-unit rancher townhome in the heart of Chemainus. Offering 2 bedrooms, 2 full bathrooms, and a a large double garage, this home combines comfort and convenience. The efficient kitchen features ample cabinetry and flows seamlessly into the open-concept dining and living room, complete with a cozy gas fireplace and large windows that fill the space with natural light. A neutral paint palette and skylights create a warm, inviting atmosphere throughout. The generous primary bedroom includes a walk-in closet and private ensuite, while the second bedroom is perfect for guests, family, or a home office. Ideally located close to shopping, parks, golf, walking trails, and all the recreation and amenities that charming Chemainus has to offer. (id:26452)
Details
- Bedrooms
- 2
- Bathrooms
- 2
- Interior area
- 1,096 sq ft
- Price per sq ft
- $537
- Type
- Townhouse
- Year built
- 1996
- MLS® number
- 1045160
- Listing type
- Sale
- Listed
- Aug 8, 2026
- Days on market
- 86
- Last updated
- Oct 31, 2026
Interested in this home?
Brian McQuhae isn't the listing agent. Brian can book your showing and represent you as your agent.

Estimate payments
An estimate only. Rates and terms come from your lender.