- Price
- $749,900
- Beds
- 3
- Baths
- 3
- Interior
- 2,430 sq ft
- Per sq ft
- $309
- Built
- 1994
Listing courtesy of Royal LePage Duncan Realty·Listed by Elizabeth C. Biberger·MLS® 1045014·Last updated Sep 29, 2026
About this property
With no age restrictions, this property is ideal for retirees or families seeking flexible space for hobbies and lifestyle needs.
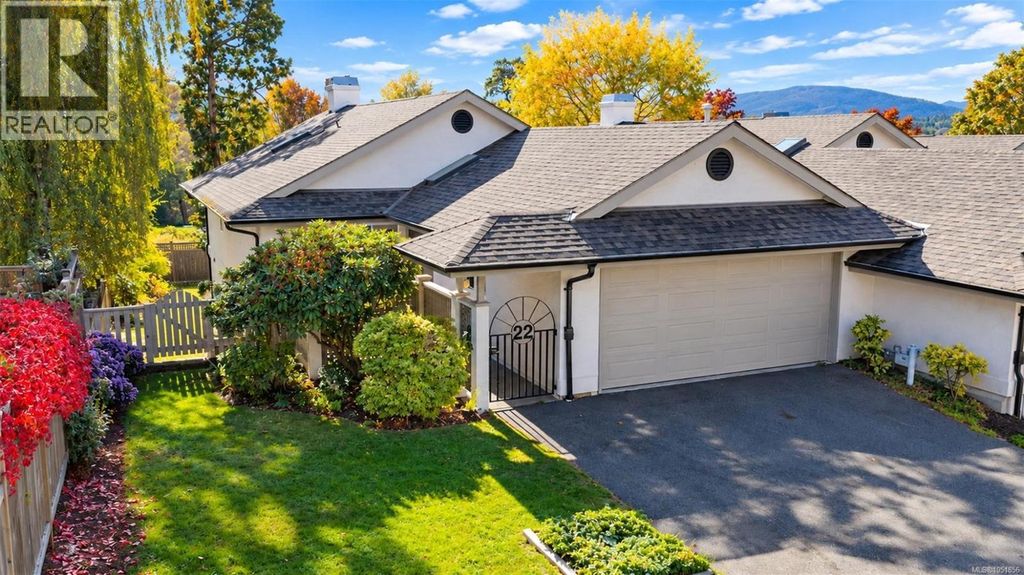
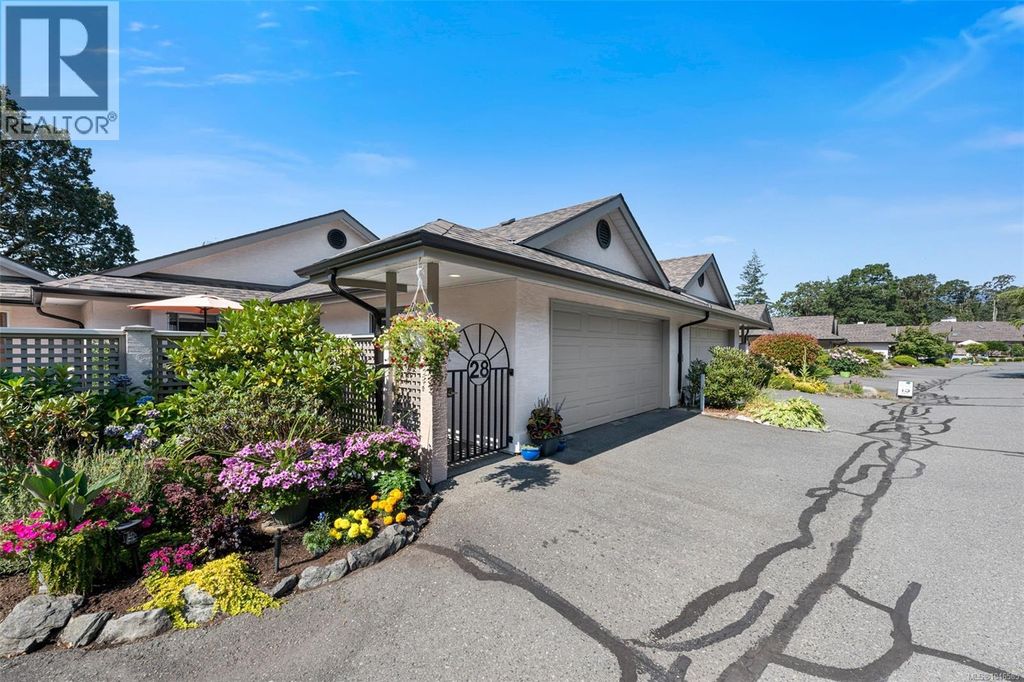
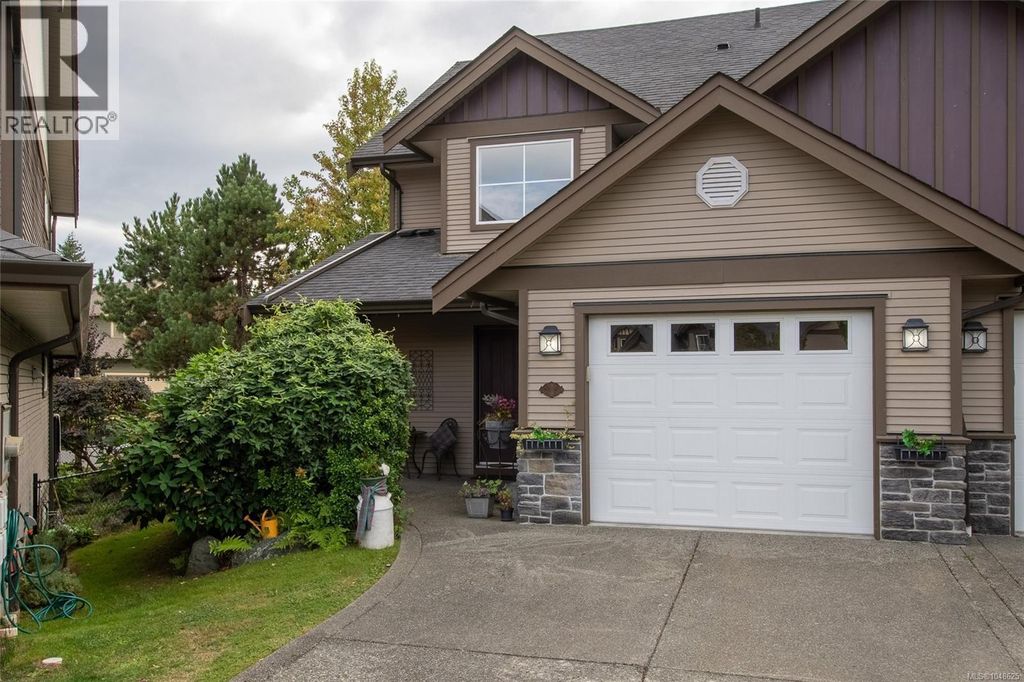
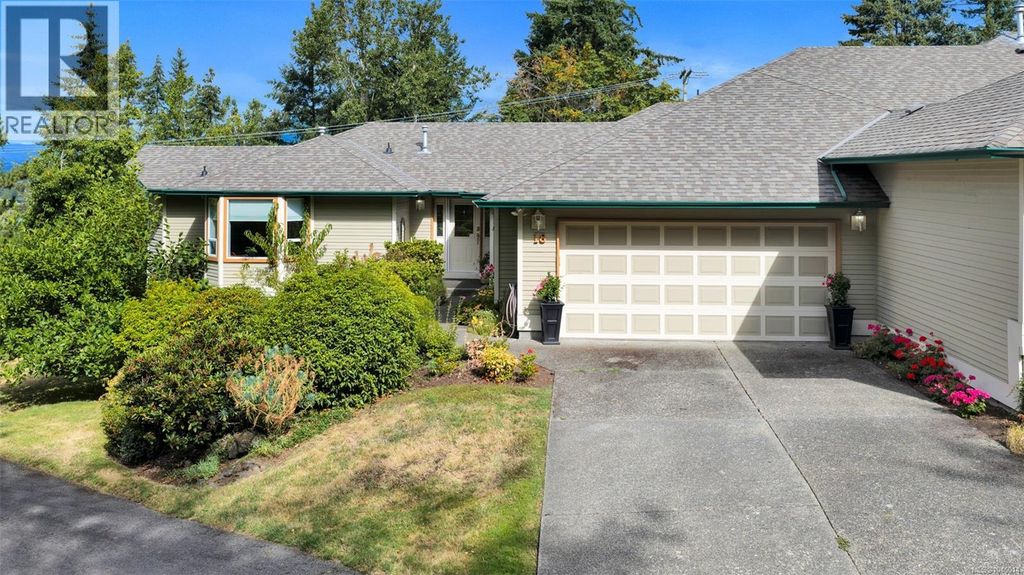
This impeccable townhome offers 3,175 sq.ft. of thoughtfully designed living space, including 3 bedrooms, 3 bathrooms, a large recreation room, a welcoming kitchen with quartz counters and an inviting family room area where friends & family can gather. Major systems are updated: heat pump/air handler, natural gas hot water tank, roof, and 2 cozy natural gas fireplaces recently serviced. The home features wood flooring, crown moldings, updated paint, formal living and dining rooms, extensive storage including a generous walk-in storage room on the lower level. Outdoor living shines with an extra large deck equipped with remote controlled awnings and a covered area below for year round enjoyment. End unit featuring a spacious private greenspace, ideal for your pup, gardening, and relaxing outdoors. (id:26452)
Details
- Bedrooms
- 3
- Bathrooms
- 3
- Interior area
- 2,430 sq ft
- Price per sq ft
- $309
- Type
- Townhouse
- Year built
- 1994
- MLS® number
- 1045014
- Listing type
- Sale
- Listed
- Aug 4, 2026
- Days on market
- 90
- Last updated
- Sep 29, 2026
Interested in this home?
Brian McQuhae isn't the listing agent. Brian can book your showing and represent you as your agent.

Estimate payments
An estimate only. Rates and terms come from your lender.