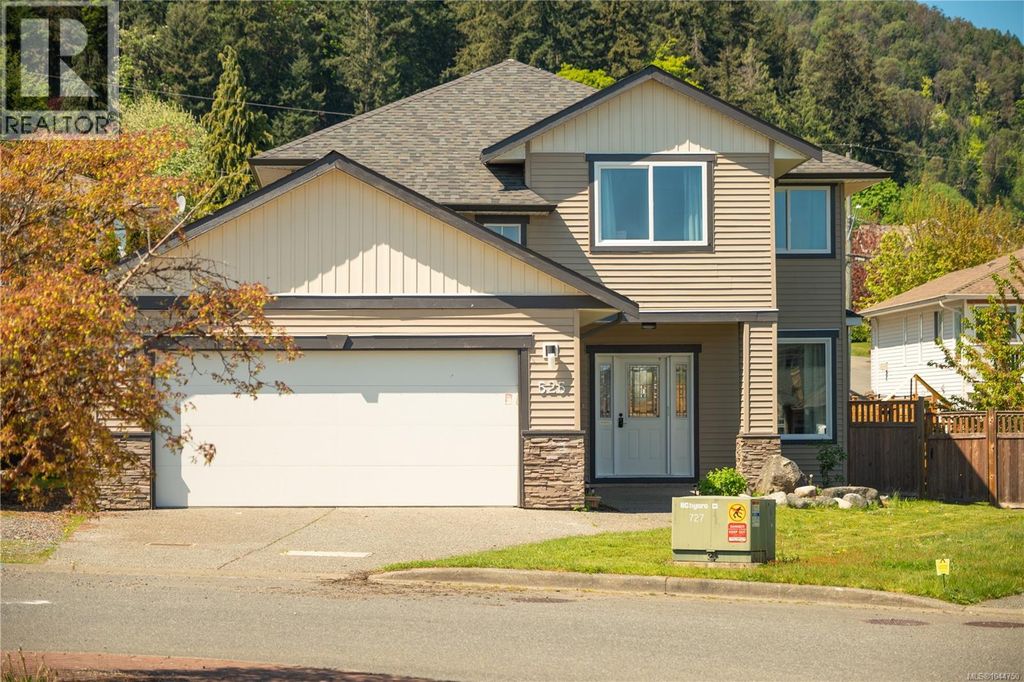
- Price
- $799,900
- Beds
- 4
- Baths
- 3
- Interior
- 2,015 sq ft
- Lot
- 224,769,600 sq ft
- Per sq ft
- $397
- Built
- 2007
Listing courtesy of Stonehaus Realty Corp.·MLS® 1044750·Last updated Sep 29, 2026
About this property
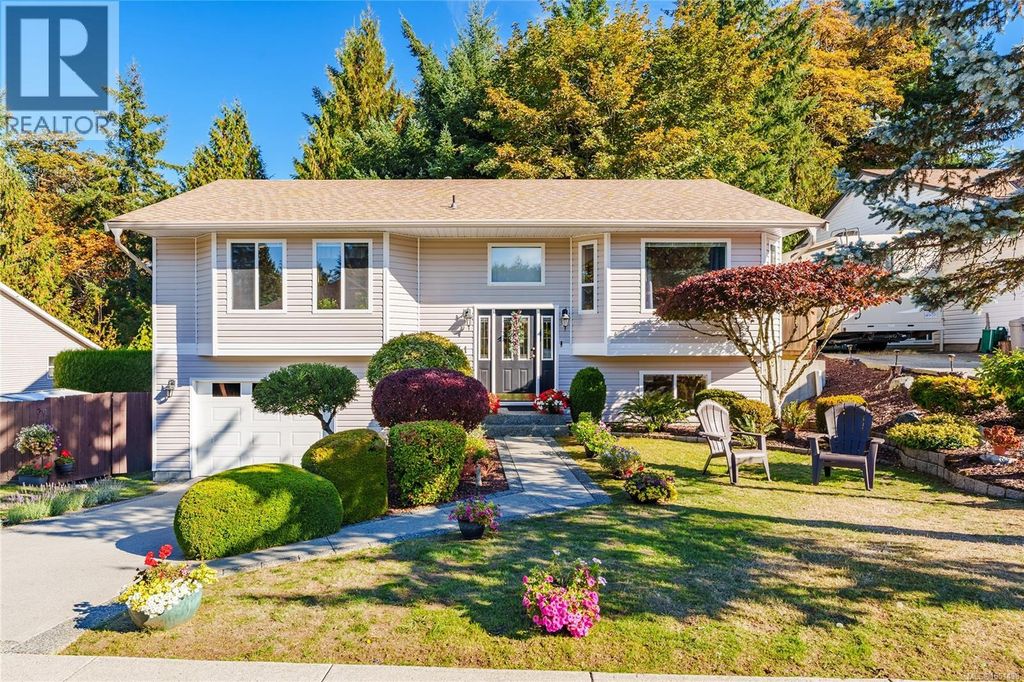
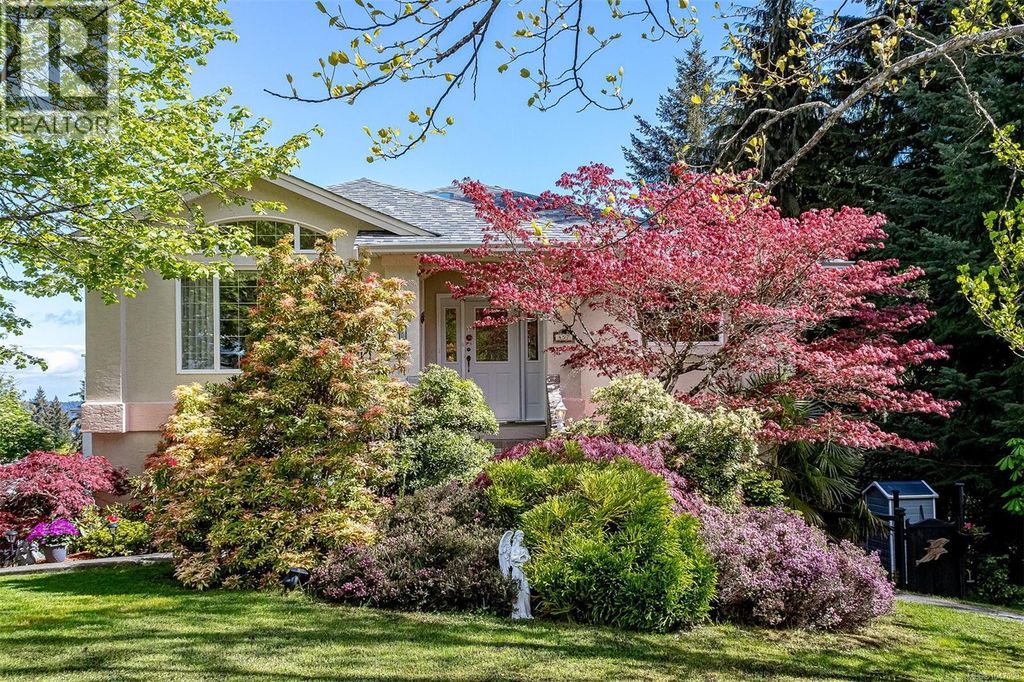
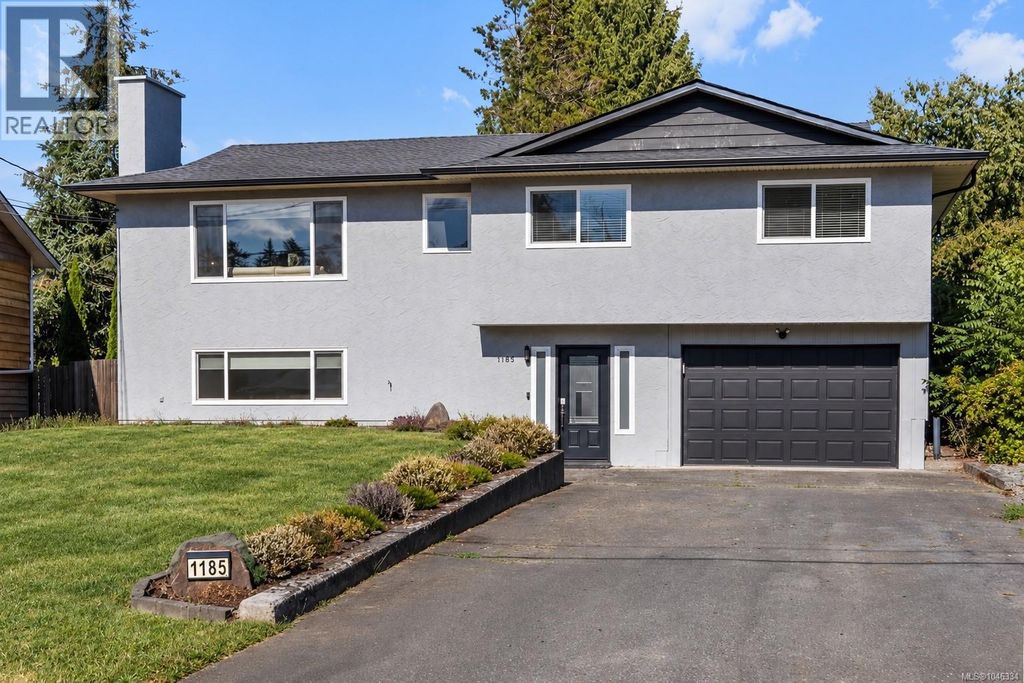
Beautifully updated 3-bedroom + den, 3-bathroom home located at the end of a quiet cul-de-sac in one of Ladysmith's family-friendly neighbourhoods.
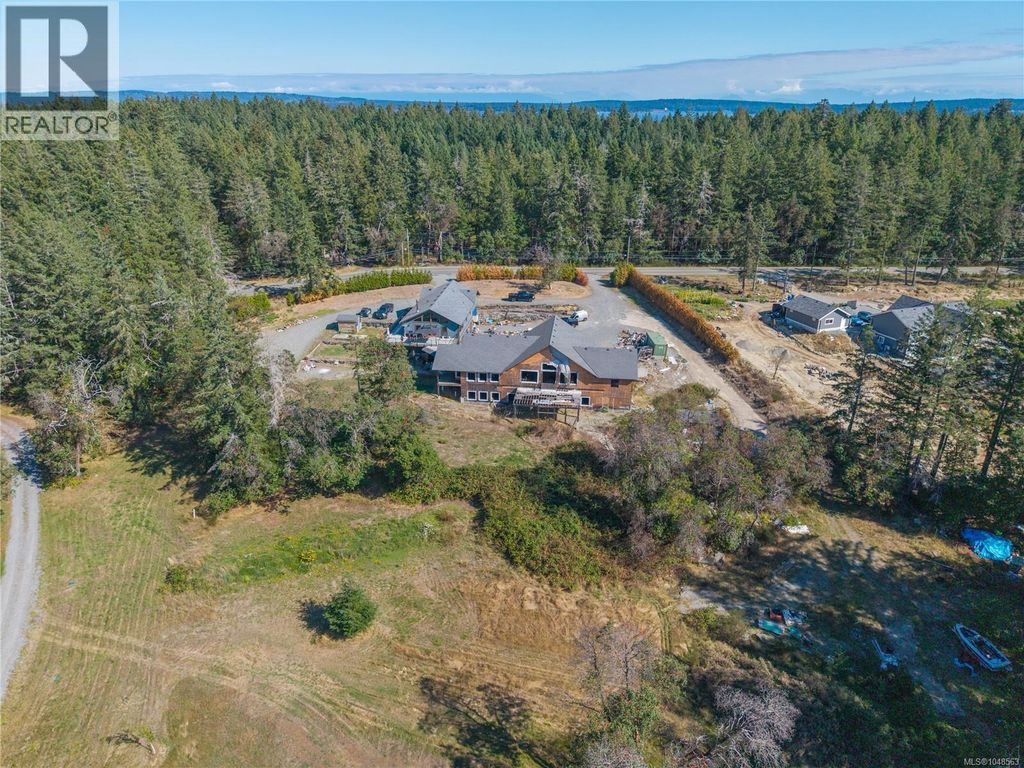
The main level offers a bright open-concept layout with espresso cabinetry, designer lighting, and a large island with bar seating, ideal for everyday living and entertaining. A versatile den provides space for a home office, guest room, or playroom. Upstairs are three spacious bedrooms, including the primary suite with a walk-in closet and 5-piece ensuite featuring a soaker tub, separate shower, and double vanity. Situated on a flat, usable lot with fruit trees, this property offers plenty of space for outdoor enjoyment. A double garage adds convenience, while recent updates provide peace of mind. Features include: • New roof (2 years old) • Heat pump and new forced-air natural gas furnace • Municipal water • Security system • Numerous recent upgrades throughout (id:26452)
Details
- Bedrooms
- 4
- Bathrooms
- 3
- Interior area
- 2,015 sq ft
- Price per sq ft
- $397
- Type
- House
- Lot size
- 224,769,600 sq ft
- Year built
- 2007
- MLS® number
- 1044750
- Listing type
- Sale
- Listed
- Aug 4, 2026
- Days on market
- 90
- Last updated
- Sep 29, 2026
See this home in person

Estimate payments
An estimate only. Rates and terms come from your lender.