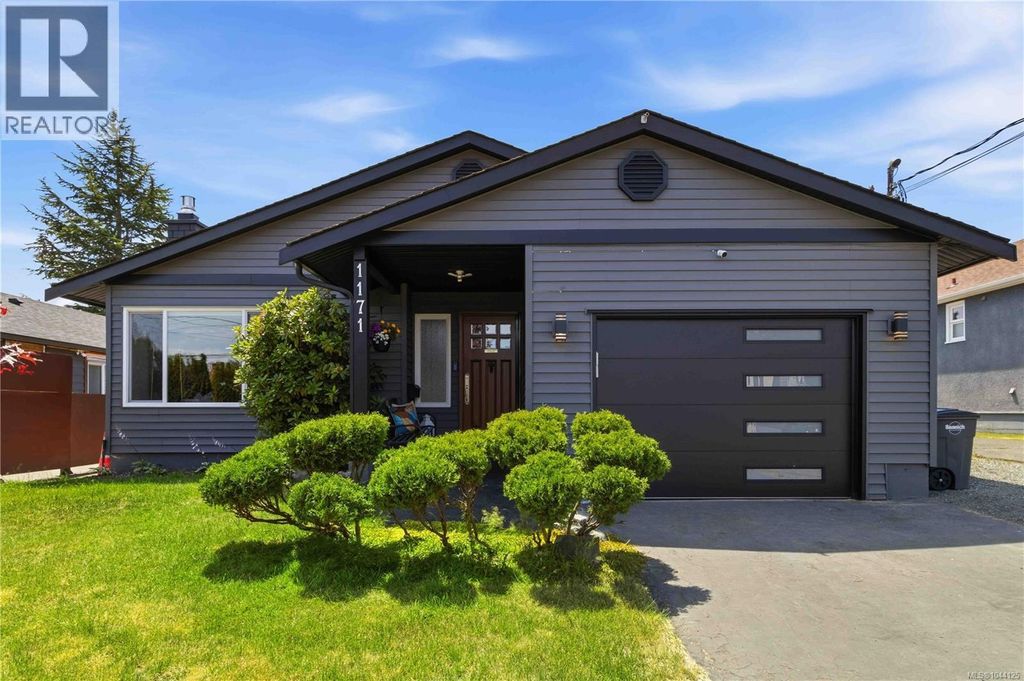
- Price
- $975,000
- Beds
- 3
- Baths
- 2
- Interior
- 1,351 sq ft
- Lot
- 330,707,520 sq ft
- Per sq ft
- $722
- Built
- 1987
Listing courtesy of RE/MAX Camosun·Listed by Anna Piloyan·MLS® 1044125·Last updated Oct 3, 2026
About this property
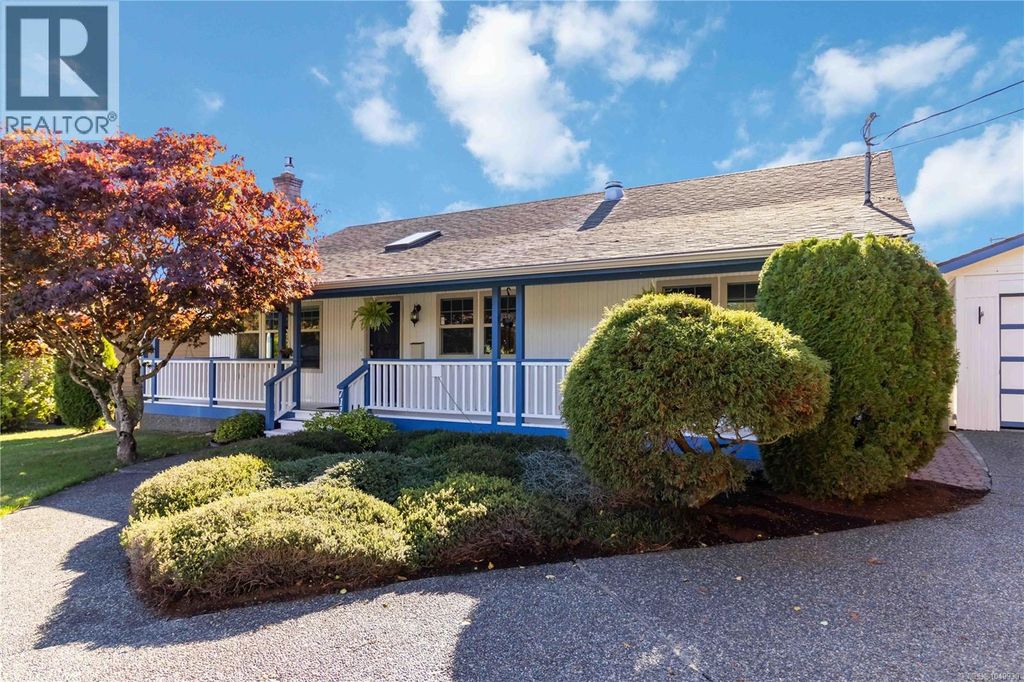
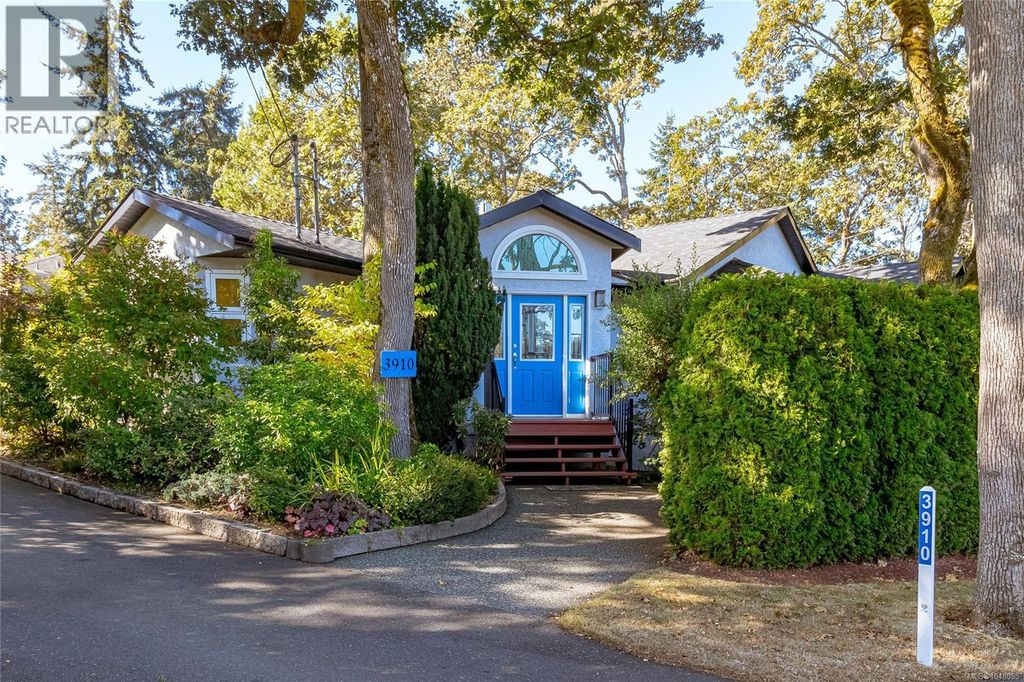
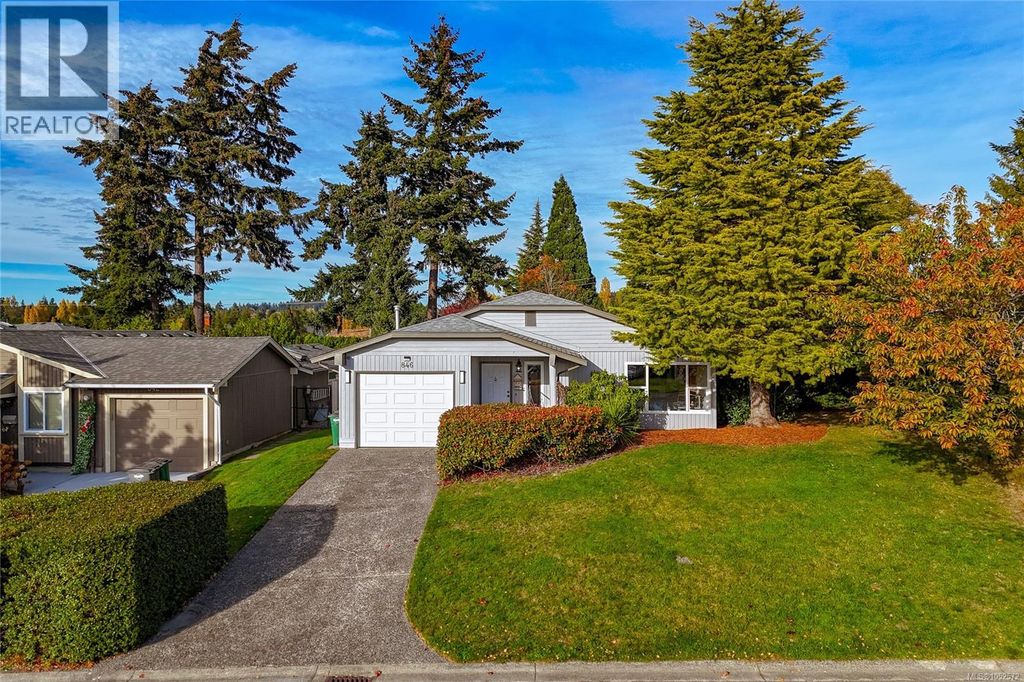
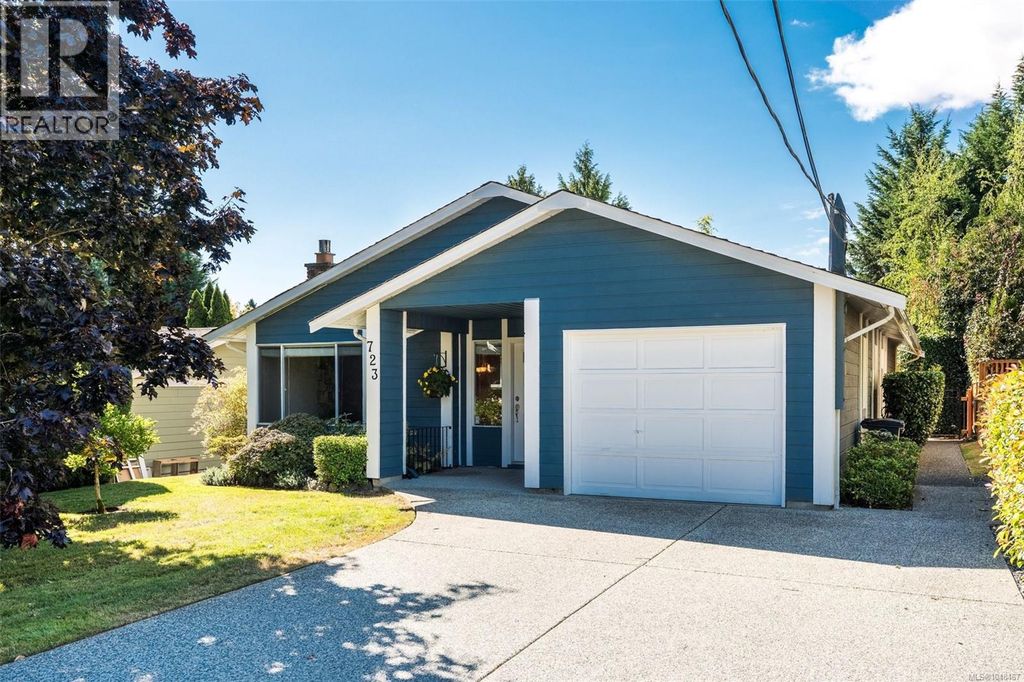
Welcome home to this meticulously maintained 3-bedroom rancher in desirable Saanich West.
Designed for comfortable one-level living, this move-in-ready home offers a bright, functional floor plan. The updated kitchen features quartz countertops and opens directly to the expansive backyard, perfect for entertaining, gardening, or relaxing outdoors. The main bathroom features heated tile floors, while the ensuite powder room adds convenience. The spacious primary bedroom provides a peaceful retreat, and the natural gas fireplace creates a warm and inviting atmosphere. Outside, enjoy a private backyard with room for children, pets, and family gatherings. A custom-built workshop is ideal for hobbies or extra storage. An attached garage, generous parking, and space for your RV, boat, or recreational toys add to the home's versatility. Ideally located close to parks, schools, shopping, and everyday amenities, this home offers comfort, convenience, and easy living. (id:26452)
Details
- Bedrooms
- 3
- Bathrooms
- 2
- Interior area
- 1,351 sq ft
- Price per sq ft
- $722
- Type
- House
- Lot size
- 330,707,520 sq ft
- Year built
- 1987
- MLS® number
- 1044125
- Listing type
- Sale
- Listed
- Jul 24, 2026
- Days on market
- 101
- Last updated
- Oct 3, 2026
Interested in this home?
Brian McQuhae isn't the listing agent. Brian can book your showing and represent you as your agent.

Estimate payments
An estimate only. Rates and terms come from your lender.