- Price
- $1,149,000
- Beds
- 5
- Baths
- 3
- Interior
- 3,444 sq ft
- Lot
- 130,680 sq ft
- Per sq ft
- $334
- Built
- 1971
Listing courtesy of Royal LePage Coast Capital - Chatterton·Listed by Payam Karimi·MLS® 1042353·Last updated Oct 3, 2026
About this property
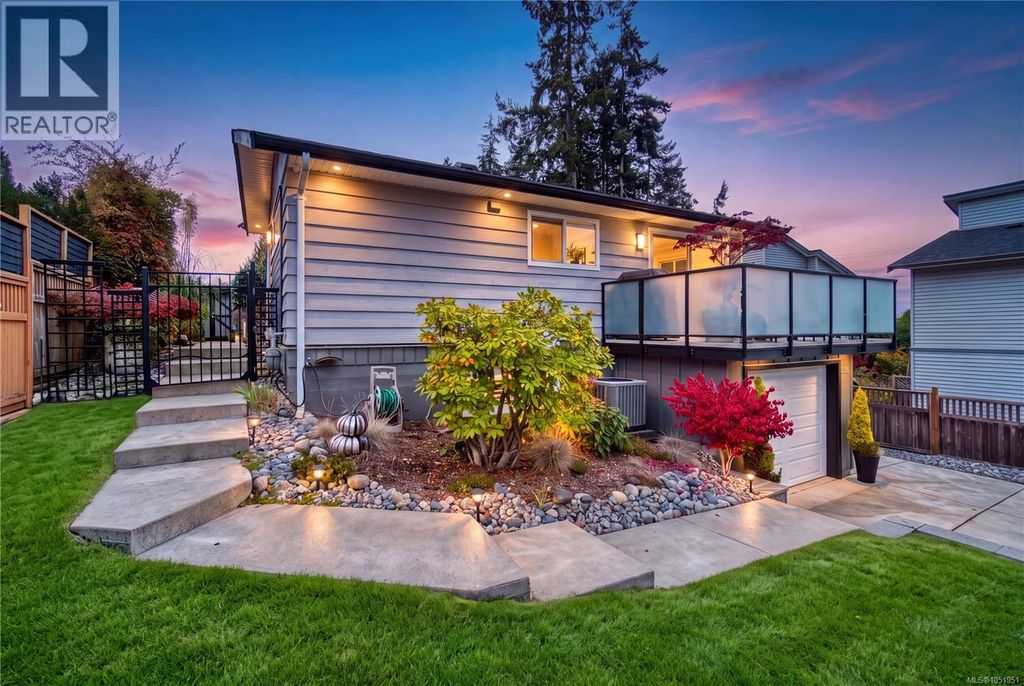
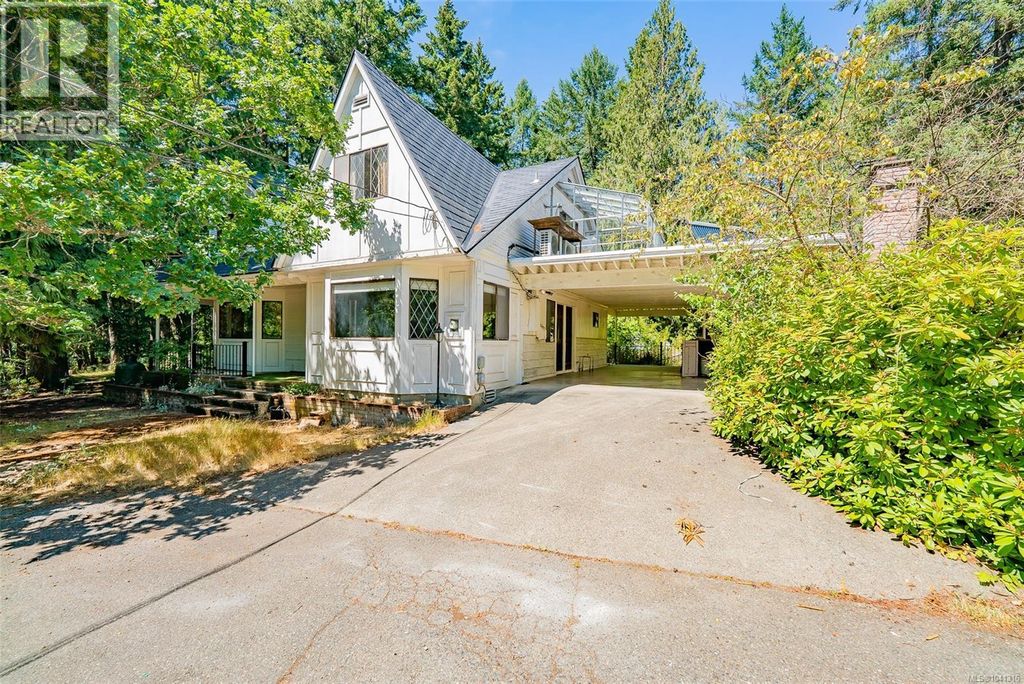
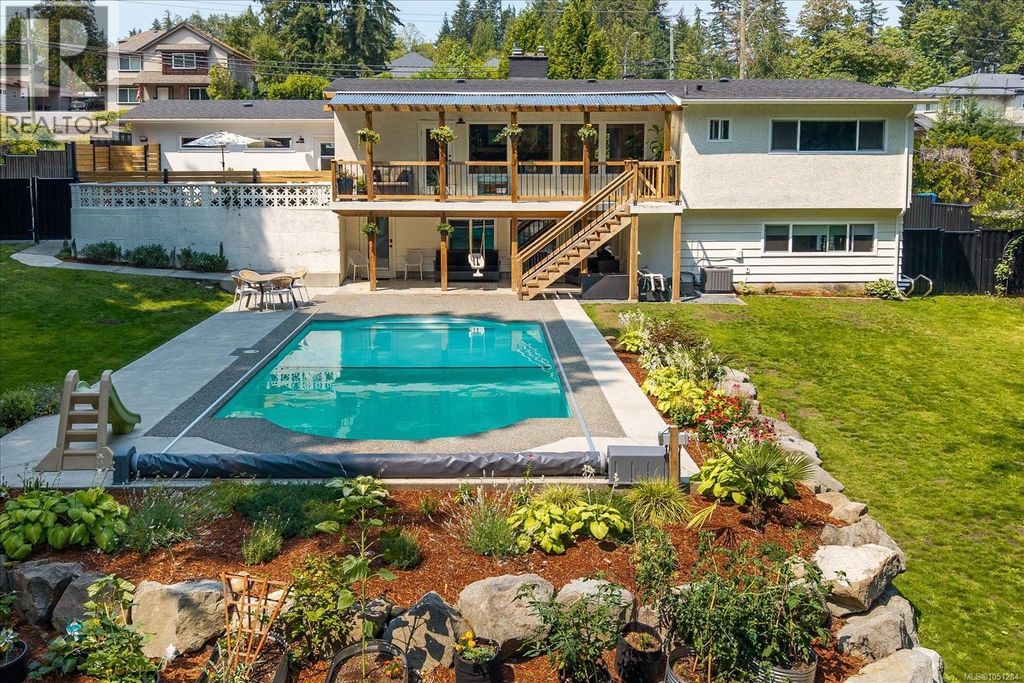
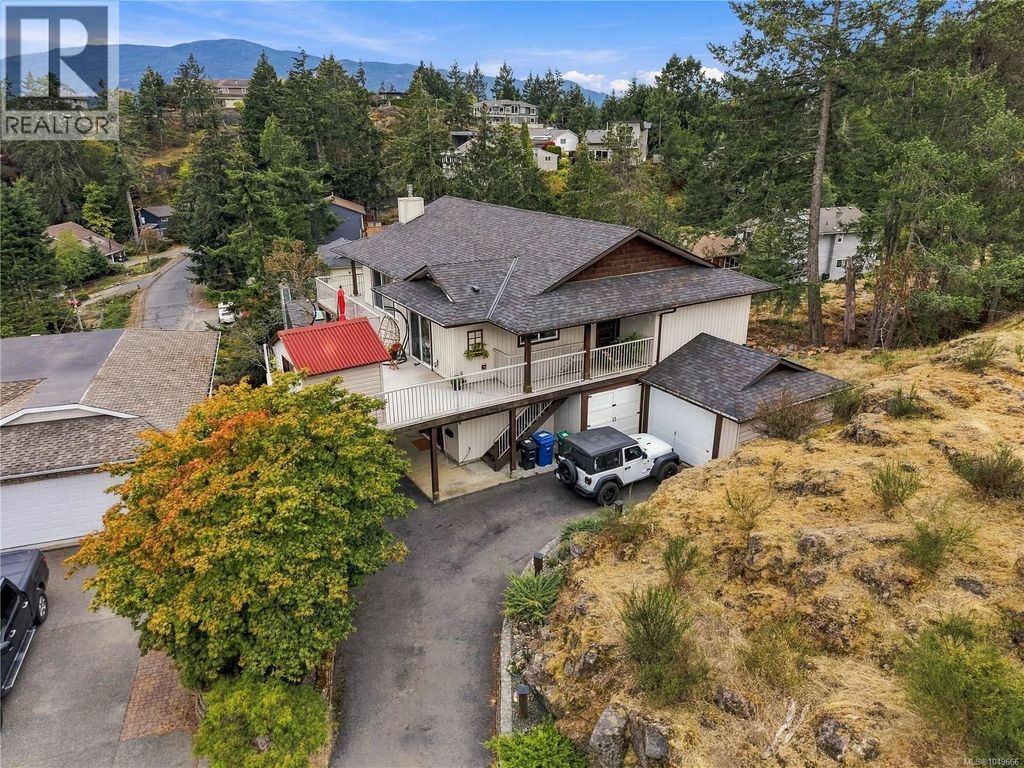
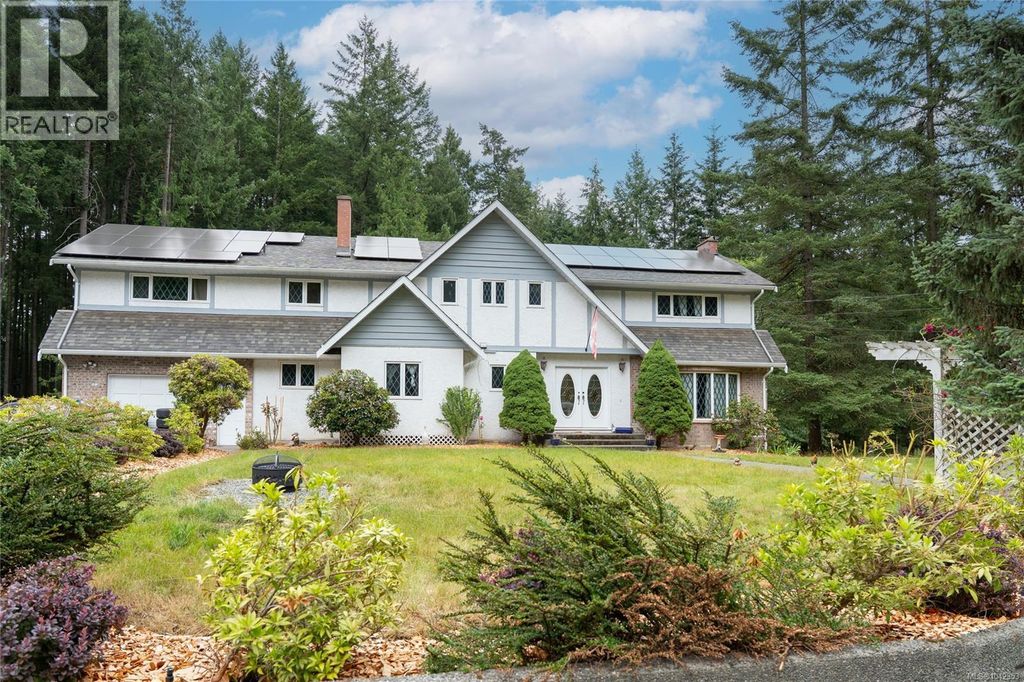
Set on 3.29 private, level and fully usable acres in desirable Cobble Hill, this impressive 5-bedroom, 3-bathroom home offers 3,444 sq.
ft. of finished living space plus 1,485 sq. ft. of unfinished walkout lower level. Designed for family living, the main floor features spacious living and dining areas, a dedicated office, and an expansive chef's kitchen with an induction cooktop, full-size refrigerator, upright freezer, and abundant prep space. The generous deck overlooks the peaceful acreage, perfect for entertaining or relaxing. Upstairs offers five bedrooms, including a spacious primary suite and an oversized fifth bedroom ideal as a bonus, media, or games room. The walkout lower level features 8-foot ceilings, exterior access, and roughed-in plumbing, offering exceptional flexibility for future living space. Additional highlights include dual heat pumps with A/C, an owned 12.15 kW solar system, a high-producing 40 GPM drilled well, and an attached garage. (id:26452)
Details
- Bedrooms
- 5
- Bathrooms
- 3
- Interior area
- 3,444 sq ft
- Price per sq ft
- $334
- Type
- House
- Lot size
- 130,680 sq ft
- Year built
- 1971
- MLS® number
- 1042353
- Listing type
- Sale
- Listed
- Jul 6, 2026
- Days on market
- 119
- Last updated
- Oct 3, 2026
Interested in this home?
Brian McQuhae isn't the listing agent. Brian can book your showing and represent you as your agent.

Estimate payments
An estimate only. Rates and terms come from your lender.