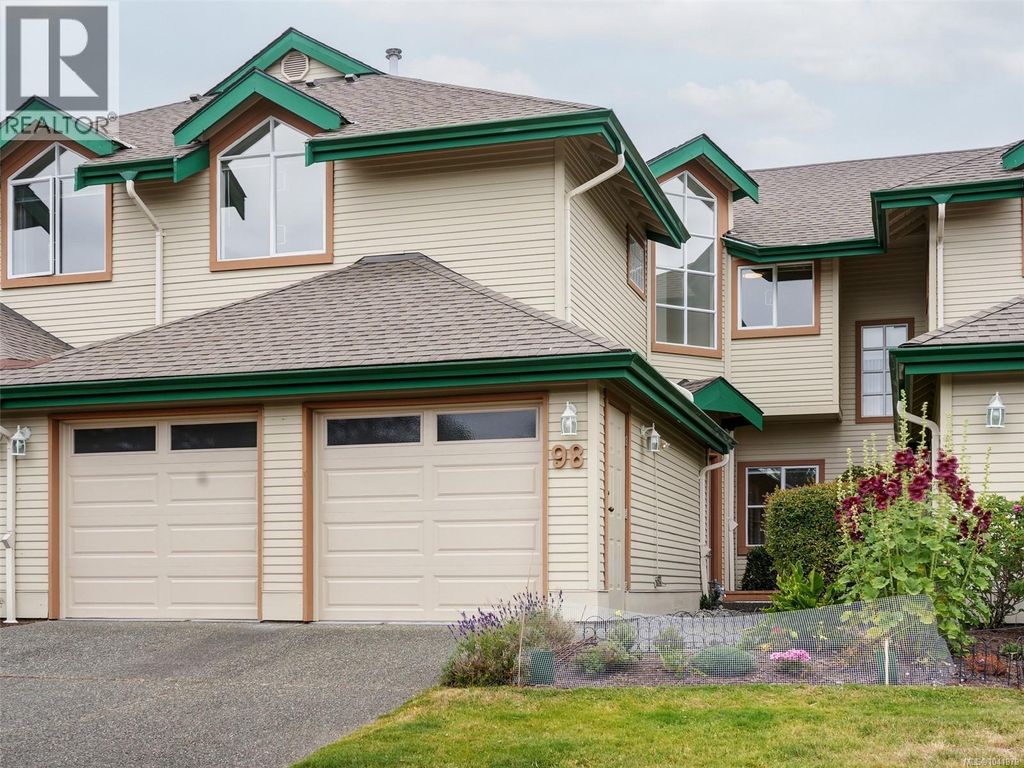
- Price
- $1,050,000
- Beds
- 3
- Baths
- 3
- Interior
- 2,043 sq ft
- Lot
- 111,295,800 sq ft
- Per sq ft
- $514
- Built
- 1993
Listing courtesy of Real Broker B.C. Ltd.·Listed by Leif Gustavson·MLS® 1041979·Last updated Oct 26, 2026
About this property
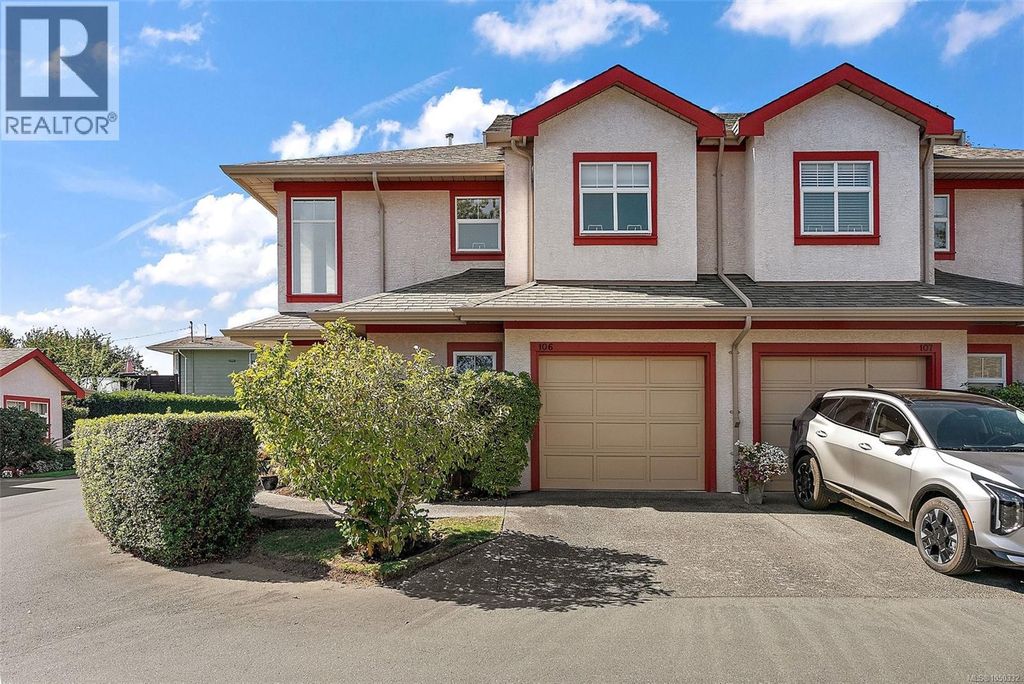
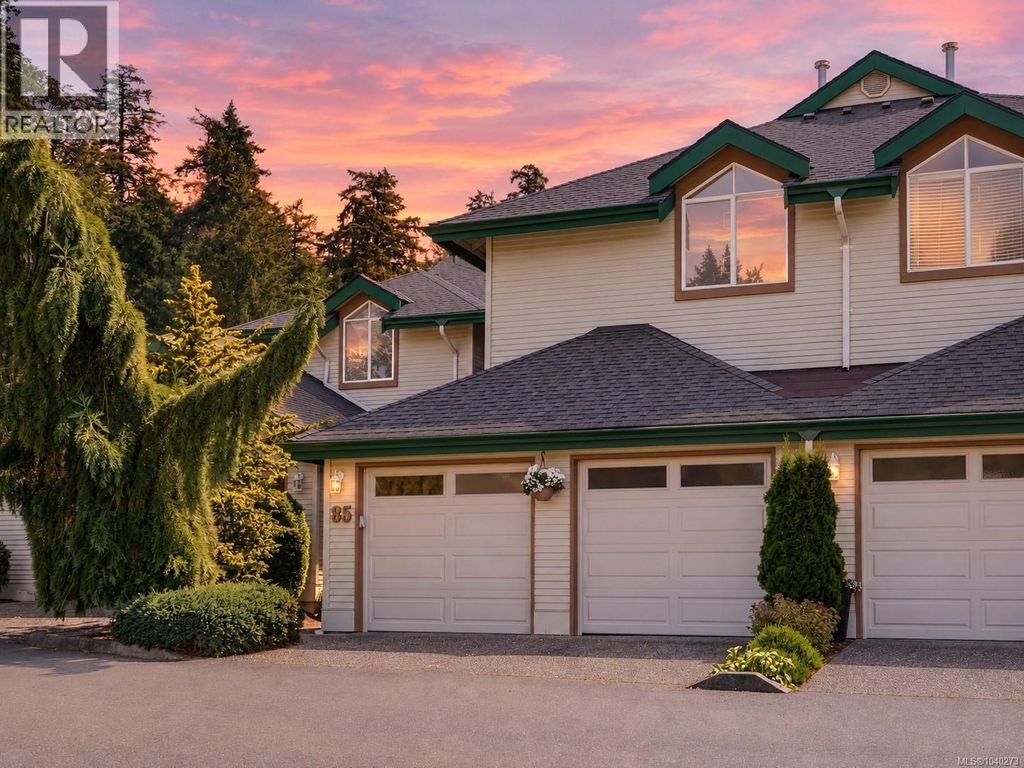
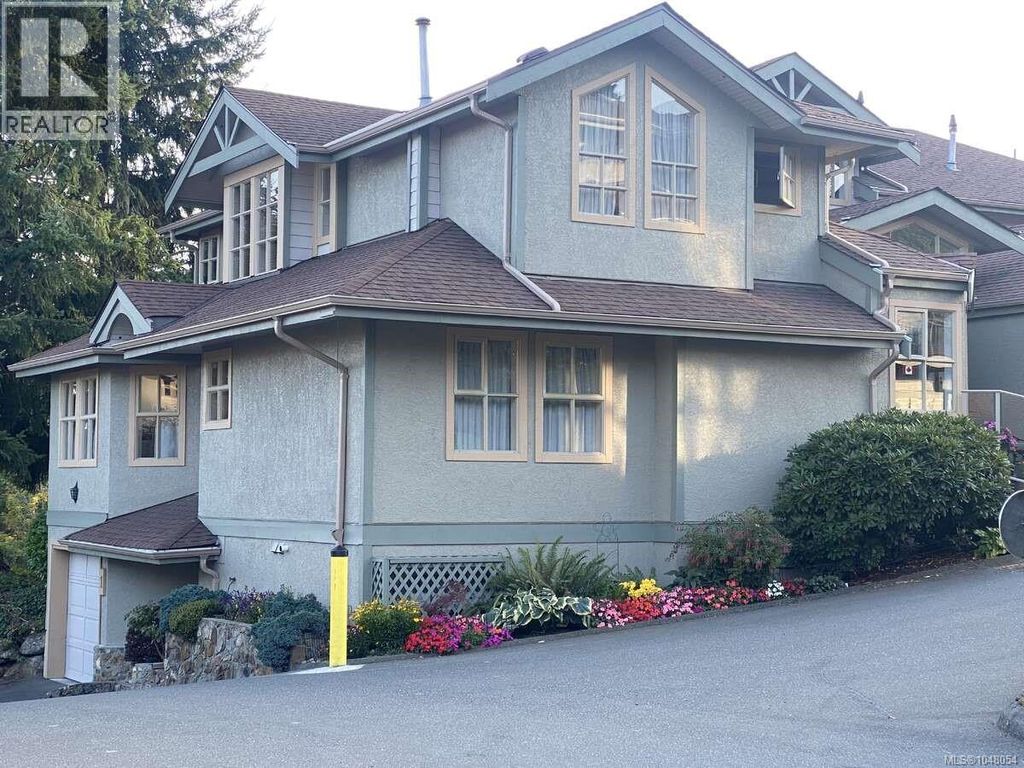
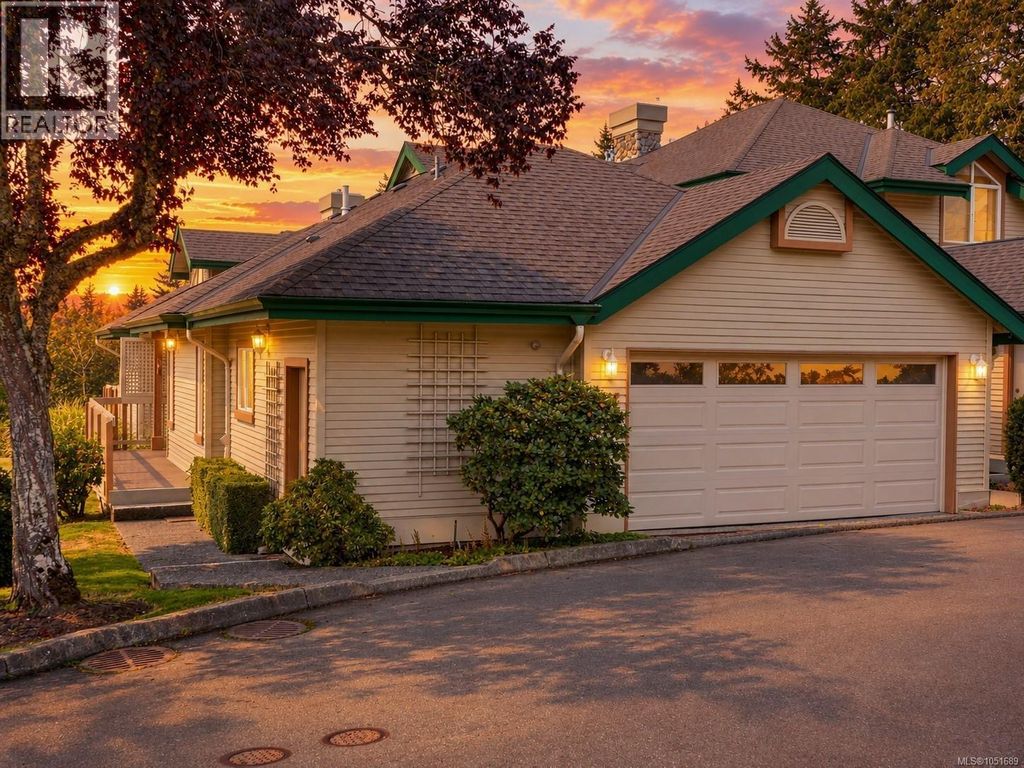
Discover effortless living in this immaculate 3-bedroom, 3-bathroom townhouse in the highly sought-after Marsett Development.
Nestled in a serene, park-like setting, this home seamlessly blends style, comfort, and convenience. The main level welcomes you with lofty 18-foot ceilings and a bright, open-concept design. The updated kitchen boasts a sunny breakfast nook with direct deck access, flowing into the living and dining areas, all anchored by a cozy double-sided fireplace. A private office and a 3-piece bathroom complete the main floor. Upstairs, your tranquil primary suite awaits, complete with a walk-in closet, a reading nook, and a luxurious 5-piece ensuite. Two more spacious bedrooms, convenient upper-level laundry, and a 4-piece bathroom provide ample room for family and guests. Complete with a generous 2-car garage, this low-maintenance townhome is just minutes from Elk/Beaver Lake Regional Park, Commonwealth Pool, scenic trails, and fine shopping and dining. (id:26452)
Details
- Bedrooms
- 3
- Bathrooms
- 3
- Interior area
- 2,043 sq ft
- Price per sq ft
- $514
- Type
- Townhouse
- Lot size
- 111,295,800 sq ft
- Year built
- 1993
- MLS® number
- 1041979
- Listing type
- Sale
- Listed
- Jun 30, 2026
- Days on market
- 125
- Last updated
- Oct 26, 2026
Interested in this home?
Brian McQuhae isn't the listing agent. Brian can book your showing and represent you as your agent.

Estimate payments
An estimate only. Rates and terms come from your lender.