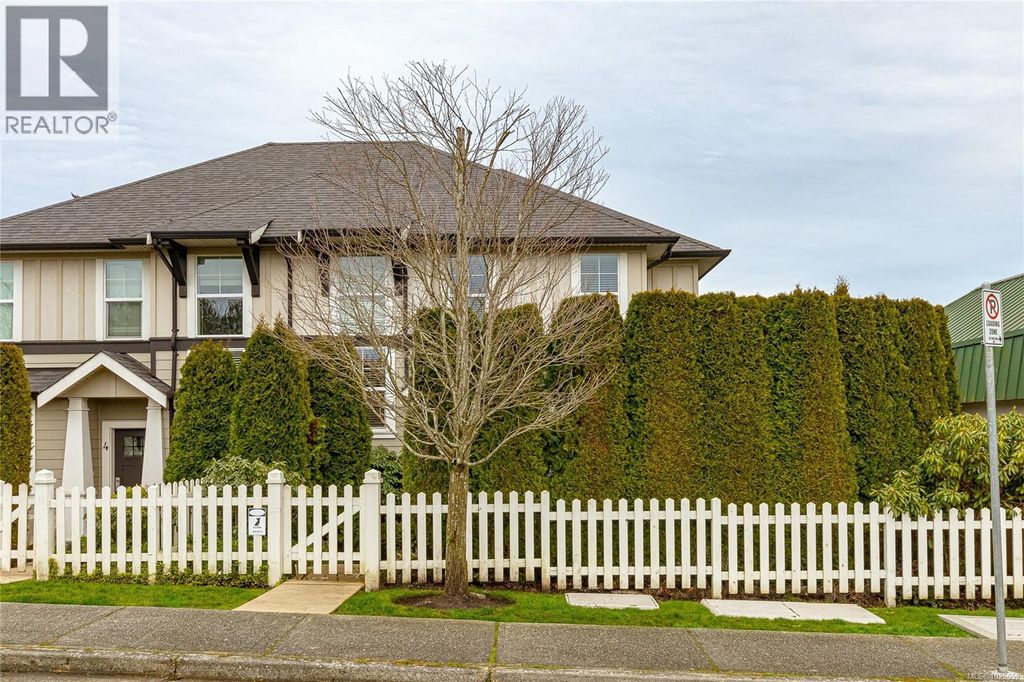
- Price
- $699,900
- Beds
- 3
- Baths
- 2
- Interior
- 1,406 sq ft
- Lot
- 57,281,400 sq ft
- Per sq ft
- $498
- Built
- 2013
Listing courtesy of Pemberton Holmes Ltd.·Listed by Bill Liu·MLS® 1025059·Last updated Oct 17, 2026
About this property
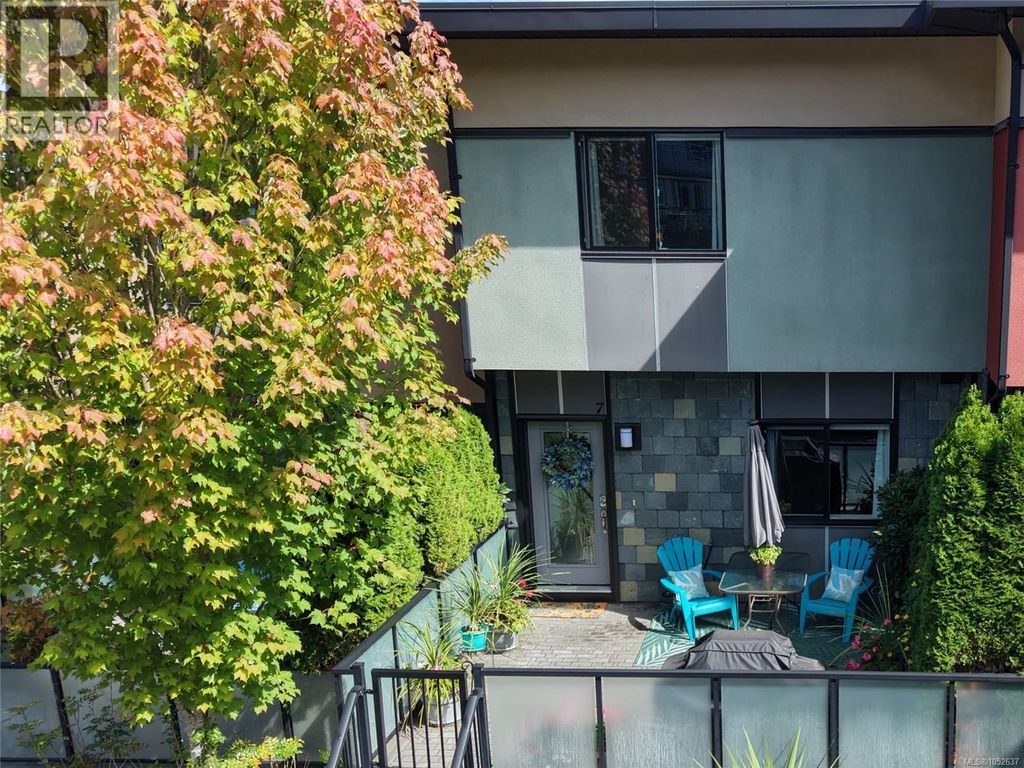
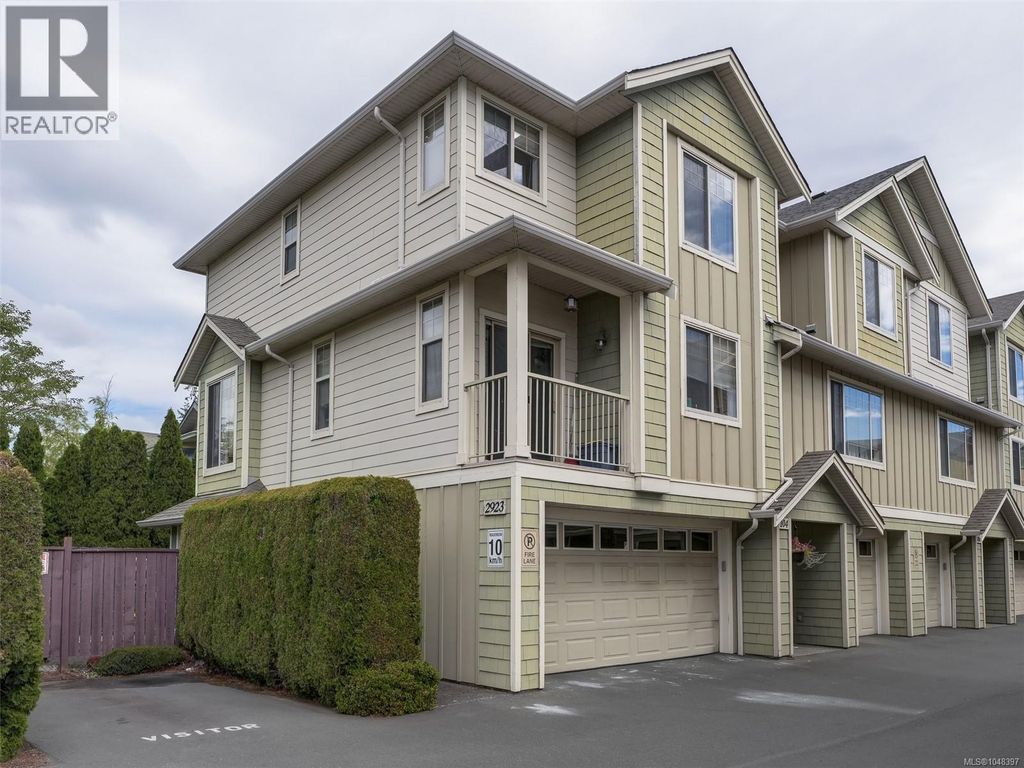
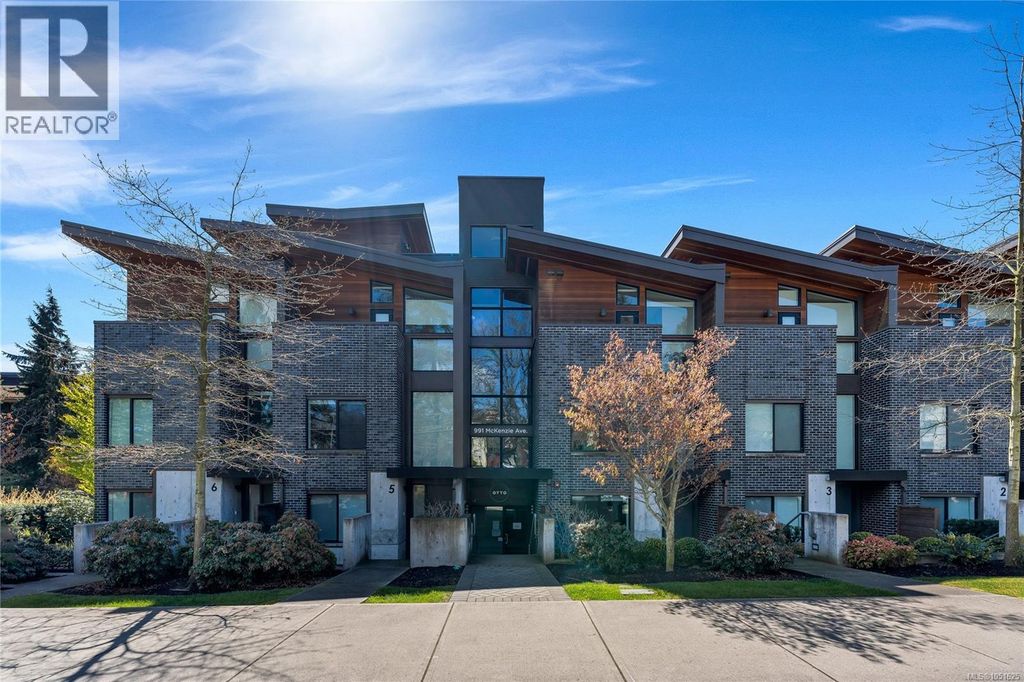
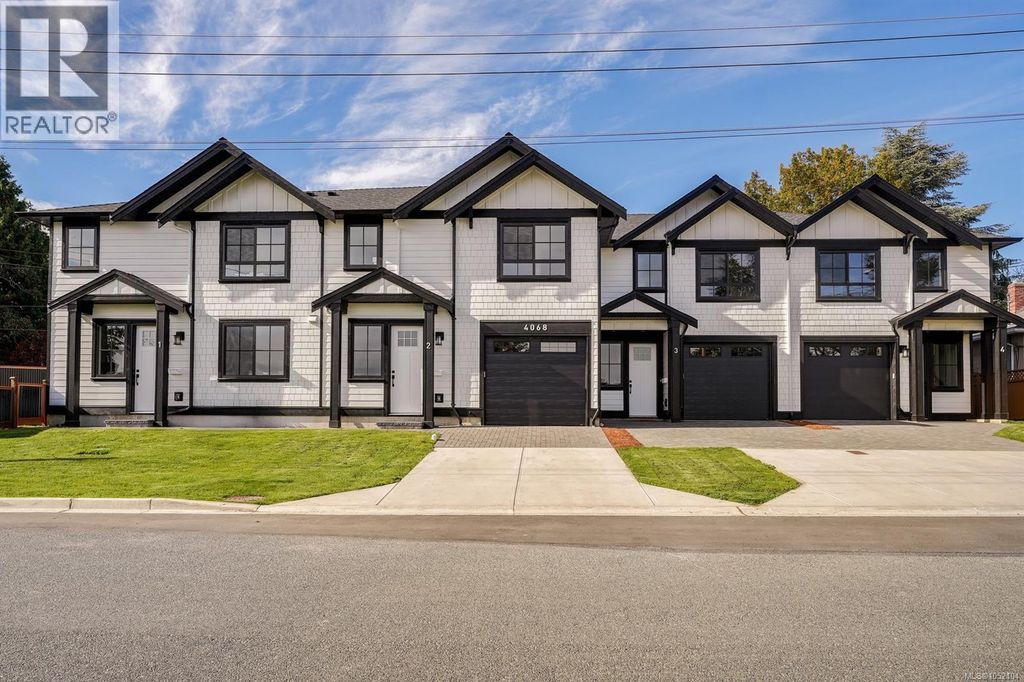
End unit. Zebra Designed townhome perched above Swan Lake.
2 level 1406 sq ft. home with main level private car garage. Main floor features a gourmet kitchen with quartz counters, island with raised bar, loads of cupboards, and stainless appliances. Combo dining/living area is spacious with linear fireplace. 3 bedrooms upstairs, with side by side front loader washer/dryer. Single garage, and driveway parking. Fenced perfectly landscaped front yard with patio, plantings + grass. Walk to uptown, parks, shopping, restaurants + trails around Swan Lake! Close to UVIC. (id:26452)
Details
- Bedrooms
- 3
- Bathrooms
- 2
- Interior area
- 1,406 sq ft
- Price per sq ft
- $498
- Type
- Townhouse
- Lot size
- 57,281,400 sq ft
- Year built
- 2013
- MLS® number
- 1025059
- Listing type
- Sale
- Listed
- Feb 4, 2026
- Days on market
- 271
- Last updated
- Oct 17, 2026
Interested in this home?
Brian McQuhae isn't the listing agent. Brian can book your showing and represent you as your agent.

Estimate payments
An estimate only. Rates and terms come from your lender.